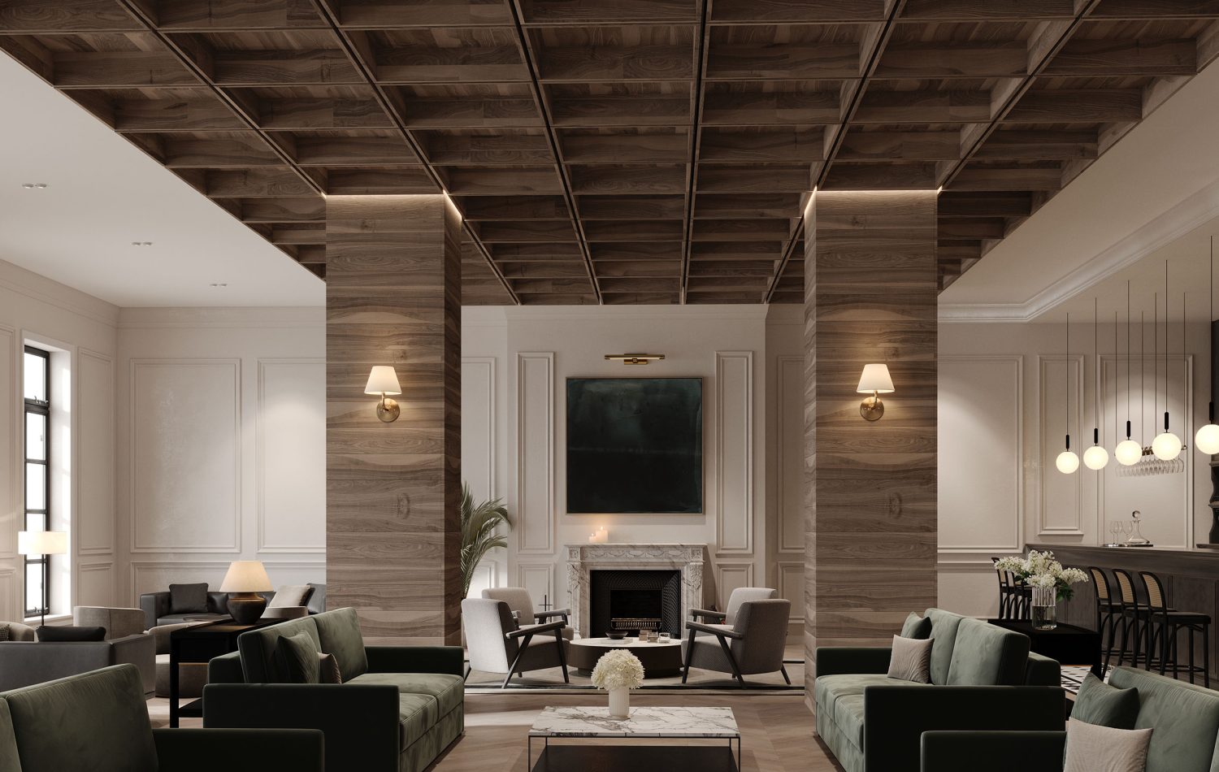
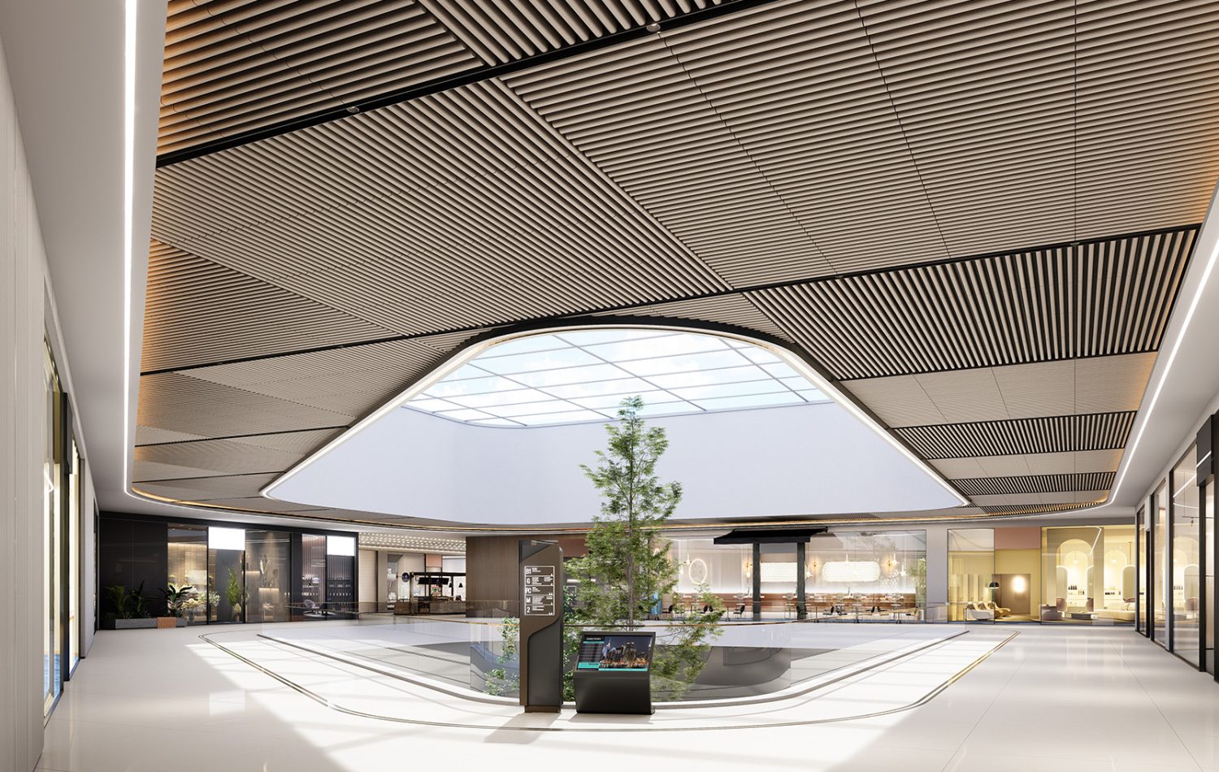
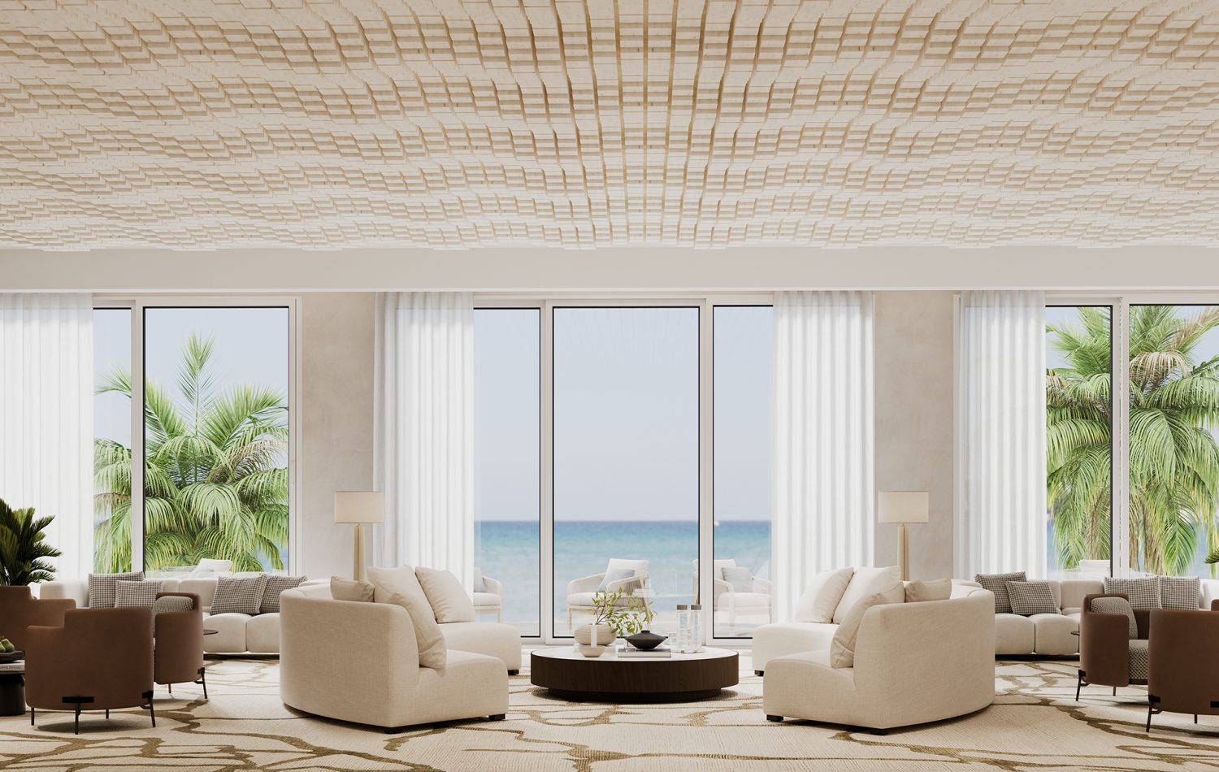
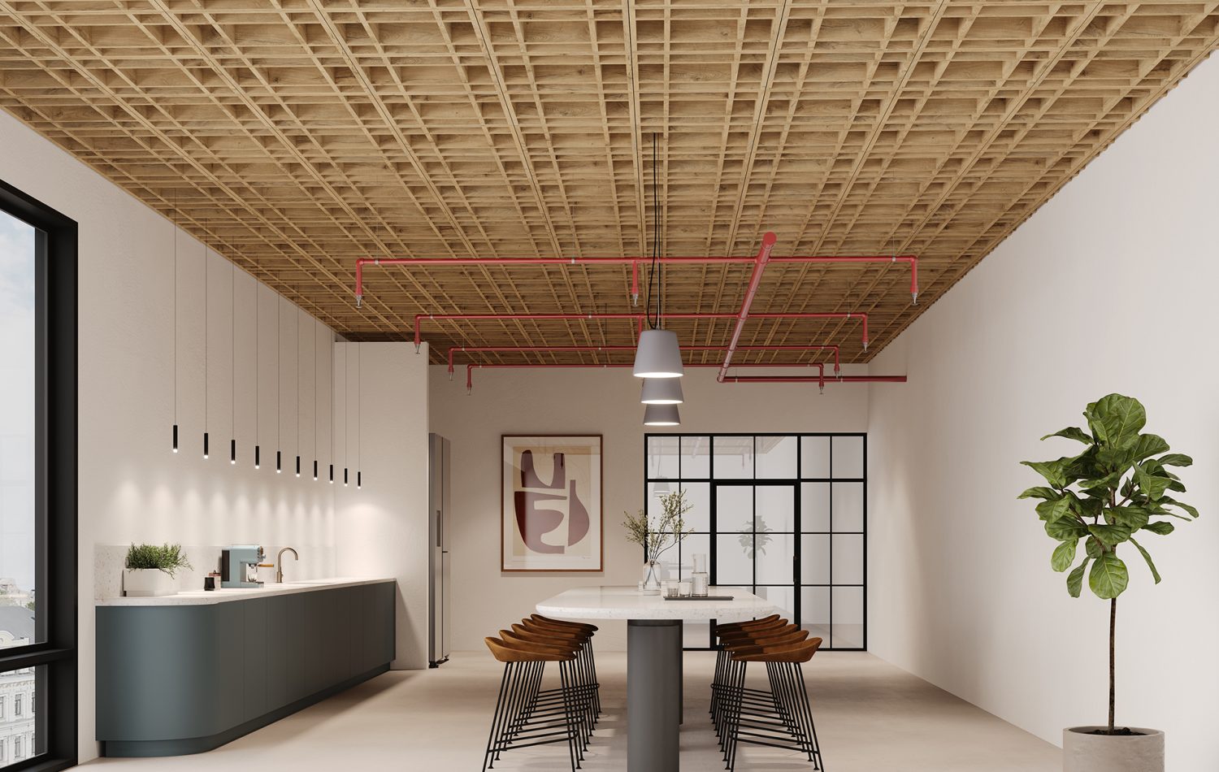
Industry-leading quality soft architectural acoustic products

A world of endless possibilities.

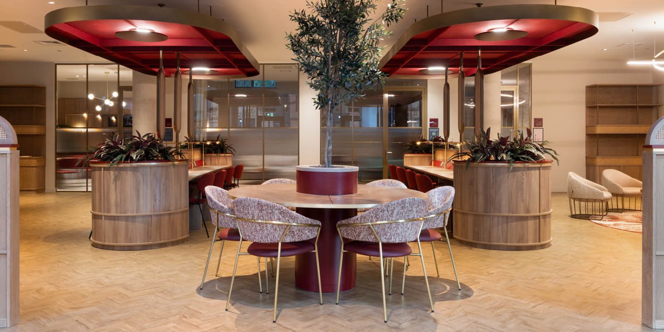
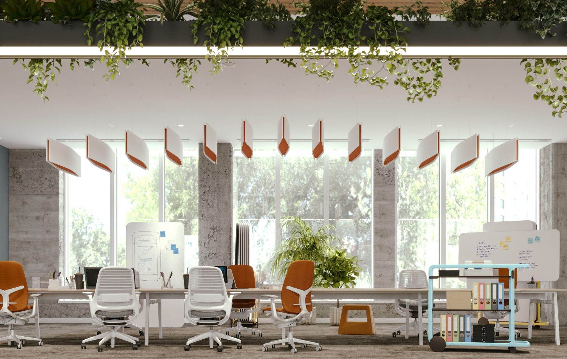
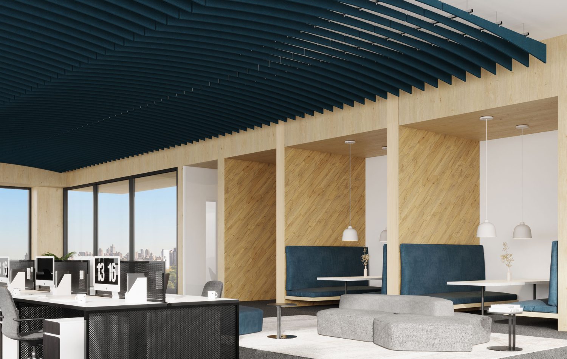
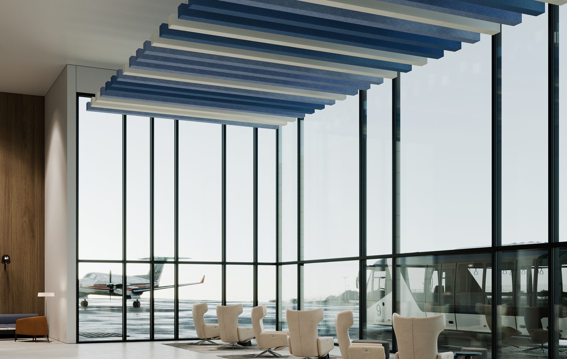
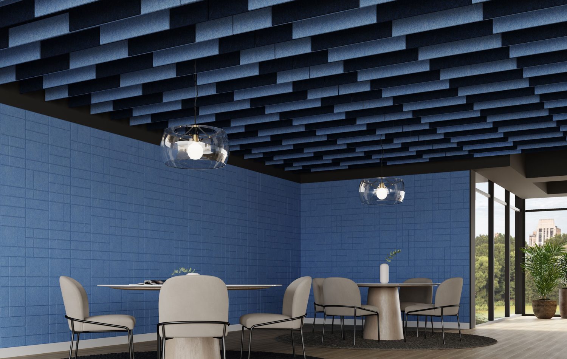
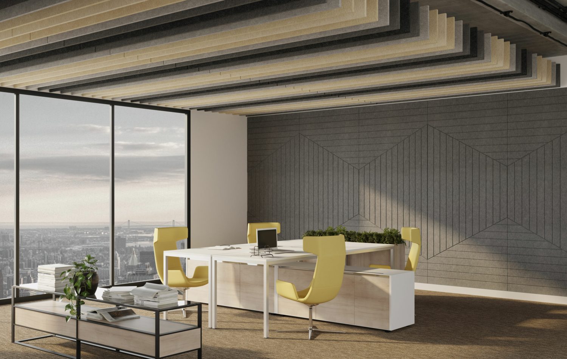
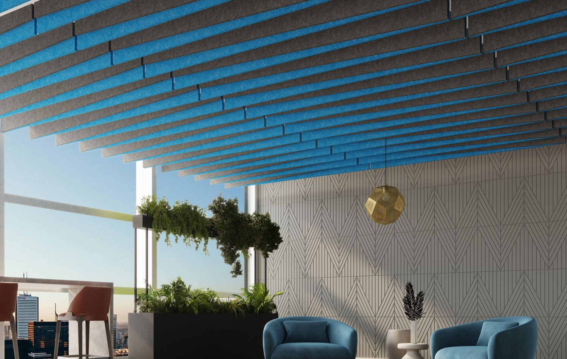
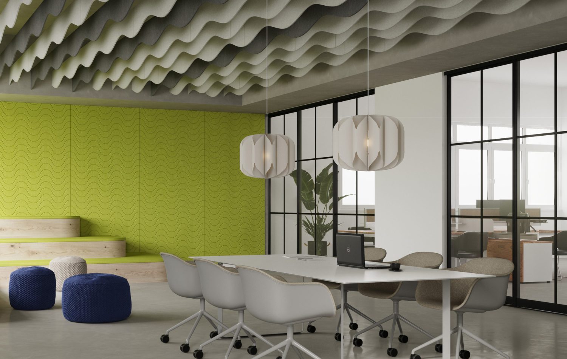
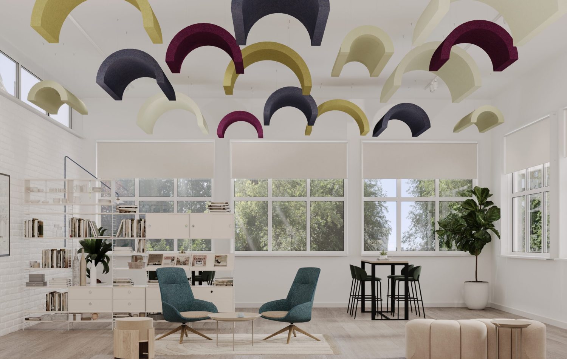
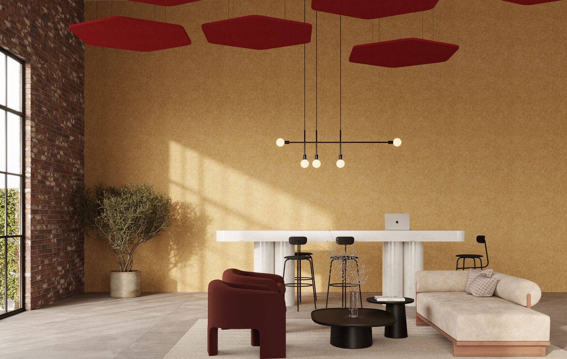
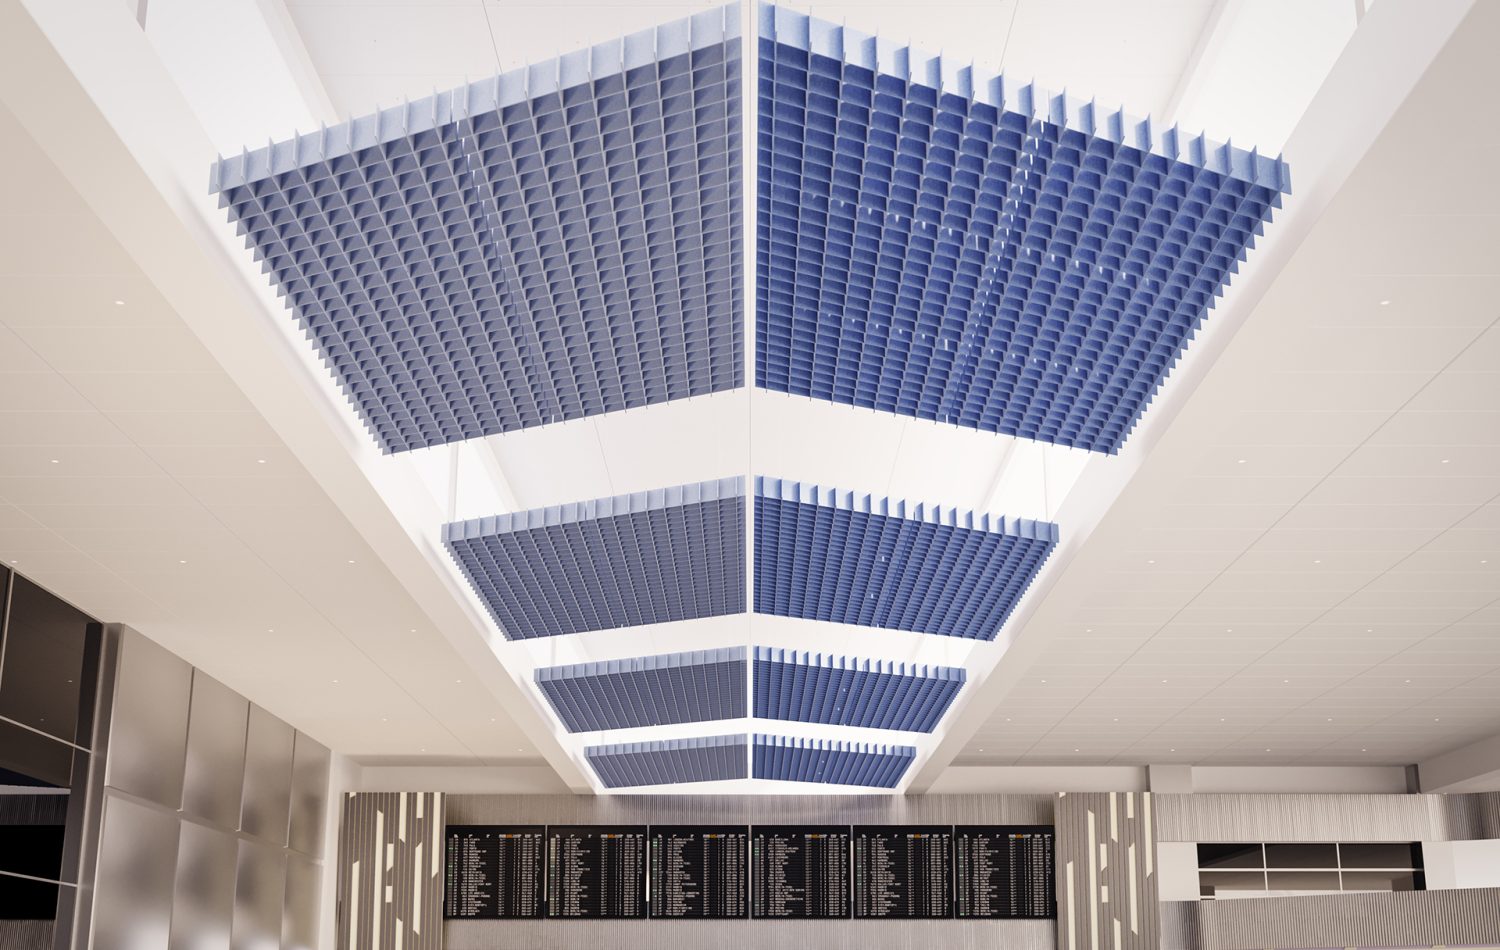
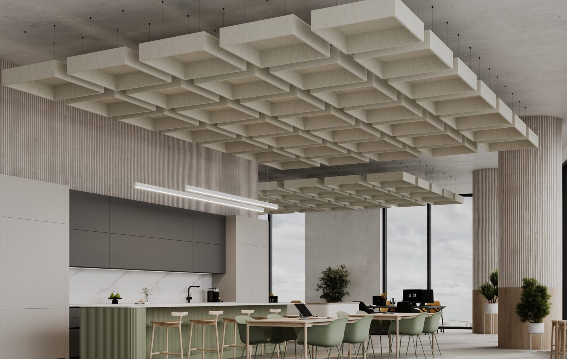
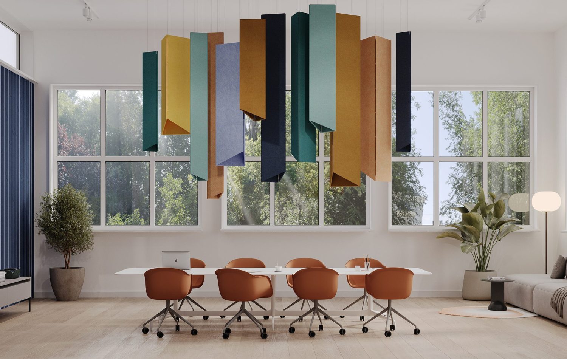
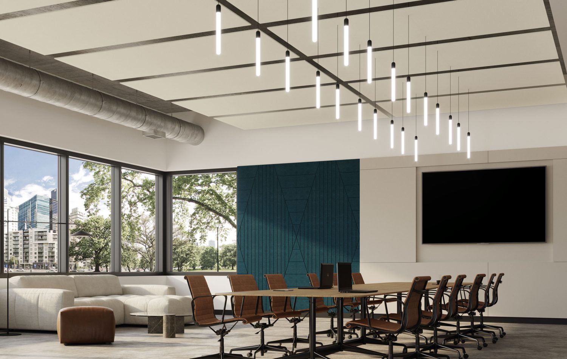
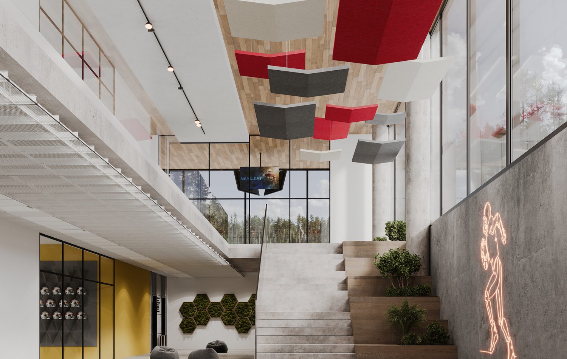
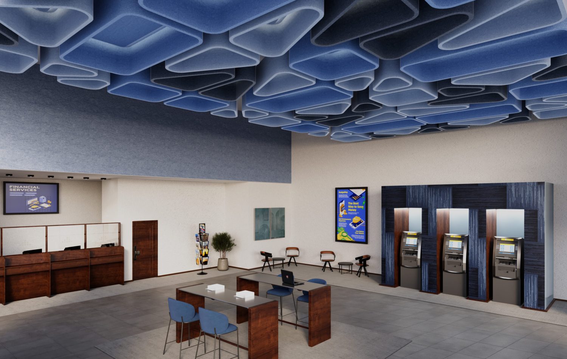
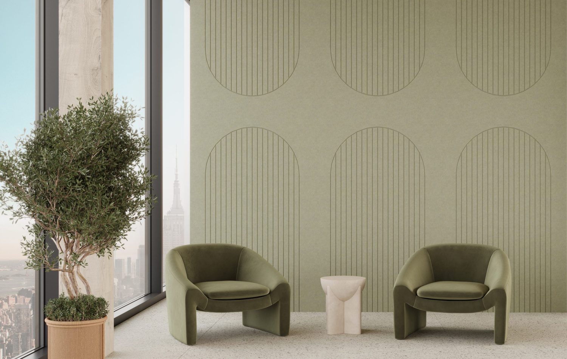
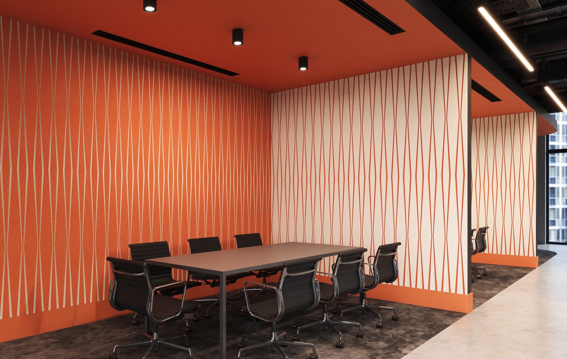
Our suite of beautiful, sustainable, and high quality soft architectural acoustic products are engineered to help you realize your design vision and enhance the human experience within any space.

Our success is underpinned
by our culture and values.

We believe that only when we create a diverse, inclusive environment can our people and business operate at full potential.

A high-performing workforce with distinct skillsets and backgrounds, our team is united by a culture that nurtures empowerment, agility, collaboration and a forward-thinking mindset.

What's New

Discover Our Newest Color.
Introducing Milkyway.

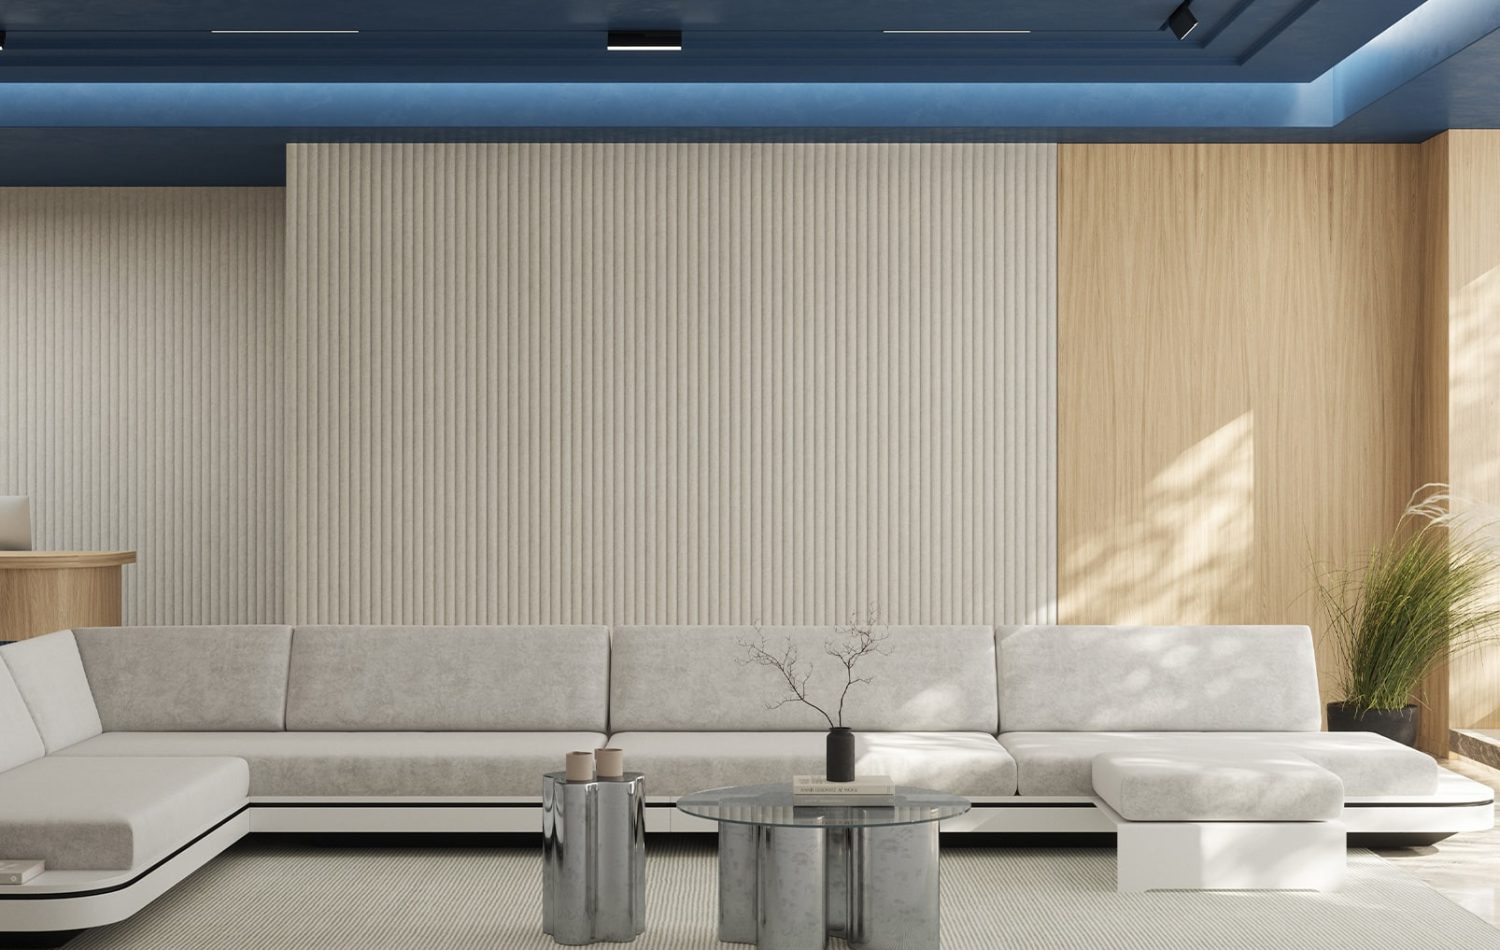
A neutral palette, redefined. Milkyway offers a subtly textured neutral, a pale cream base interwoven with delicate black fibers. The delicate interplay of cream and black fibers weave subtle variations in color and texture create a rich, dimensional feel.

Explore our world

Understanding that each space is unique, our
design services team embraces a collaborative
approach to create a soundscape that is tailored
to your project’s needs.

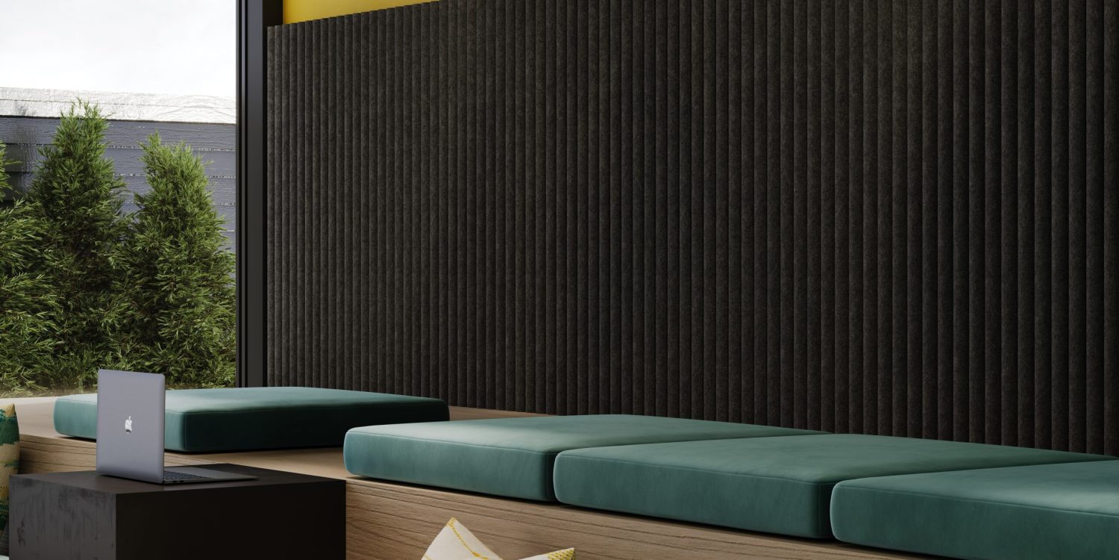
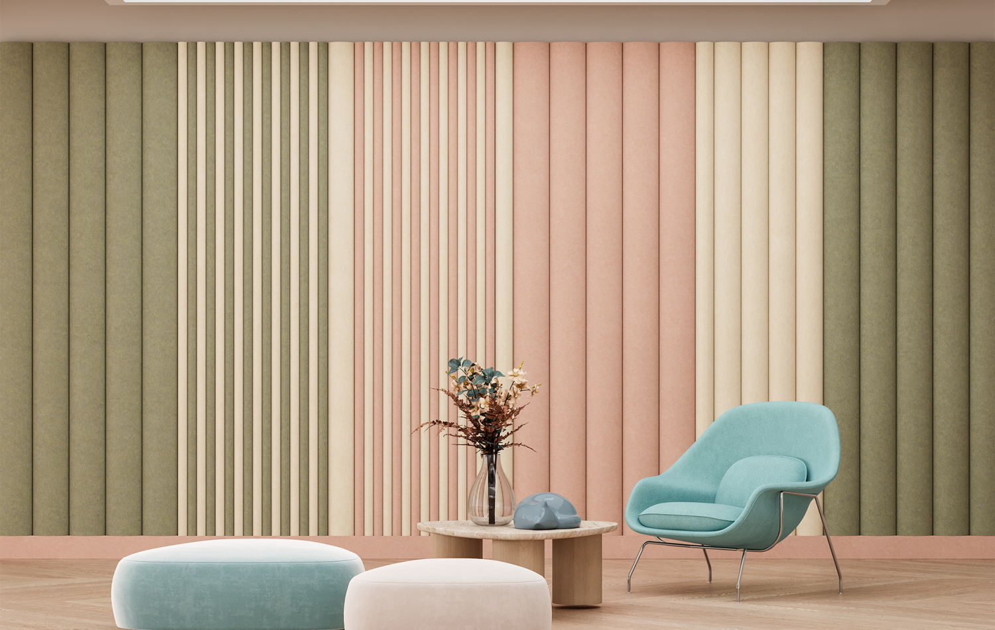
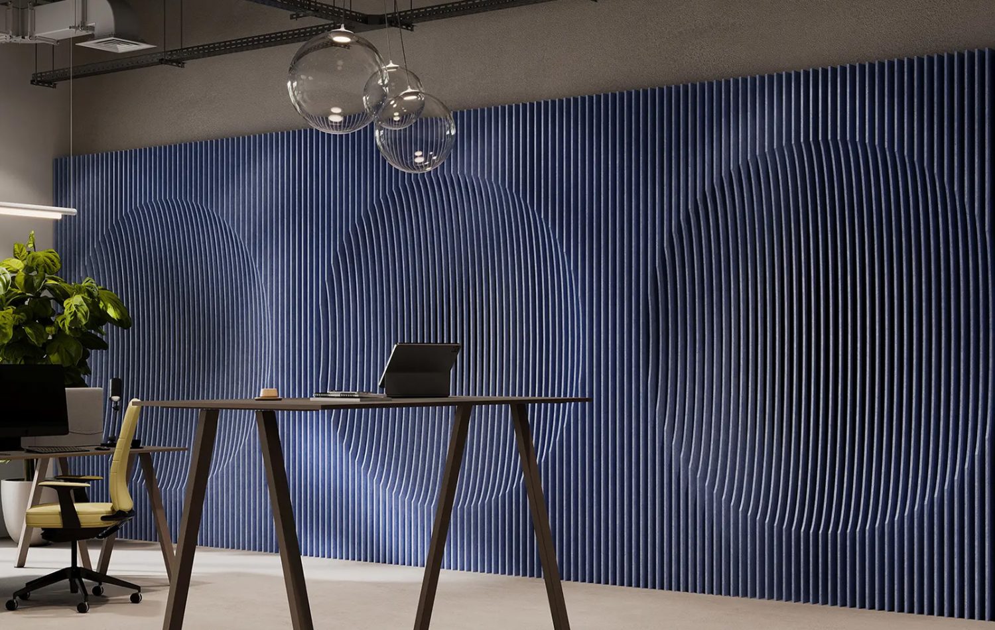
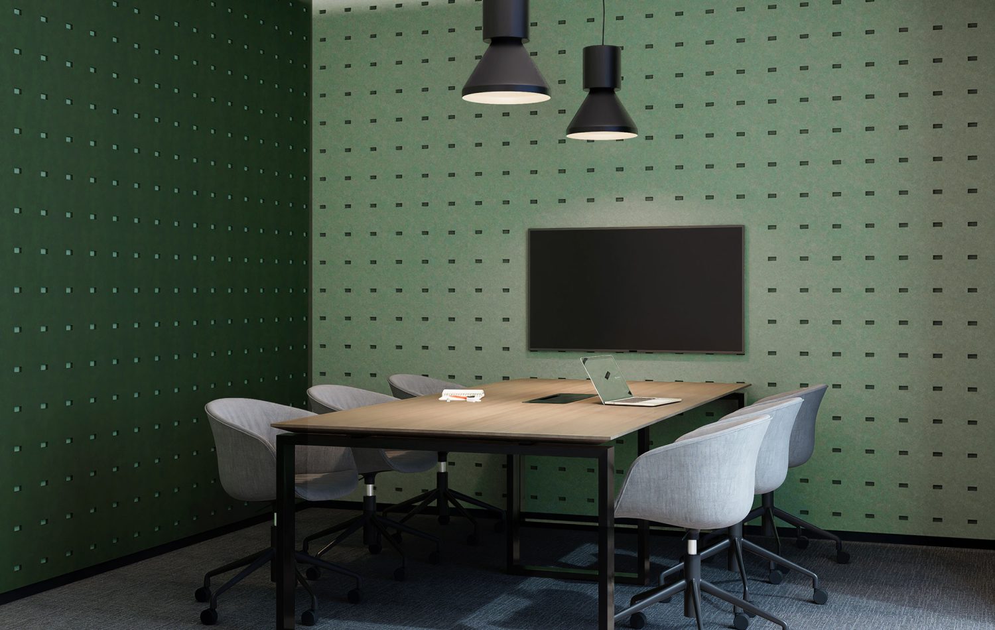
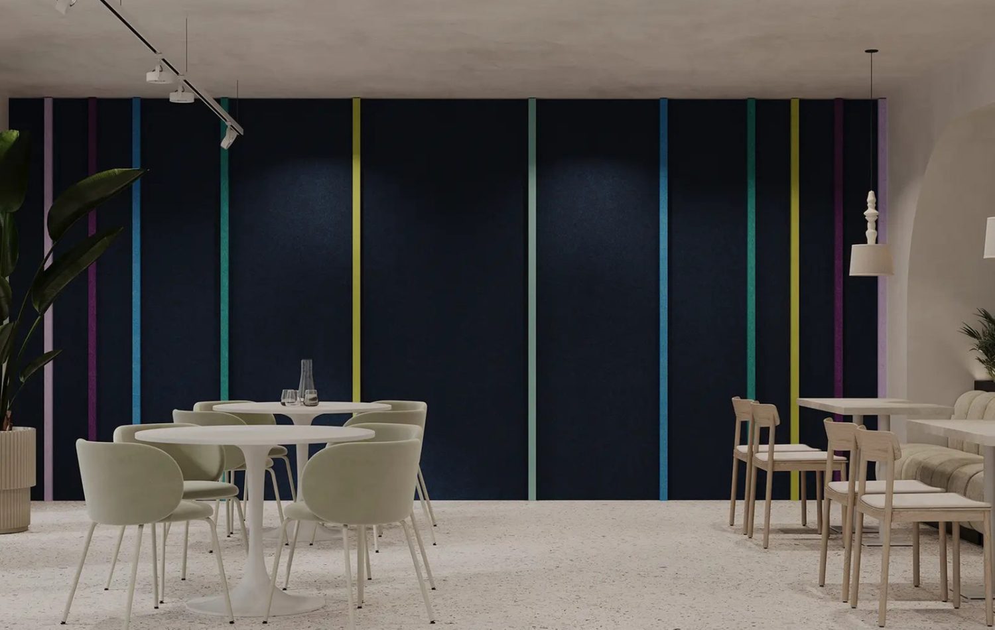
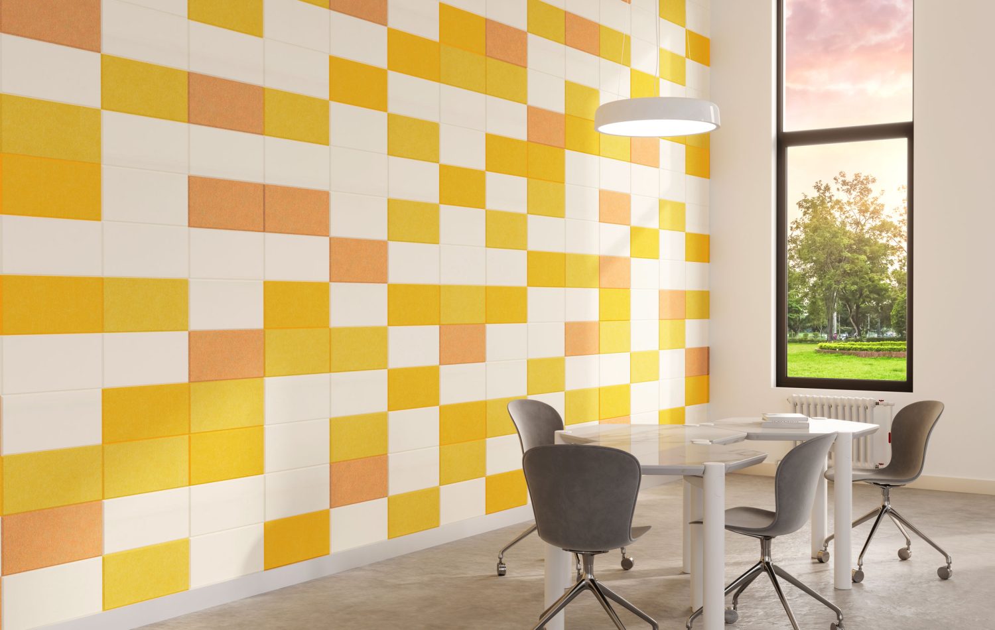
Seam, Block Wall Panels | Midnight, Sea Salt, Wasabi, Peacock, Azur, Berry, Lilac | Premier Collection

Seam Panels

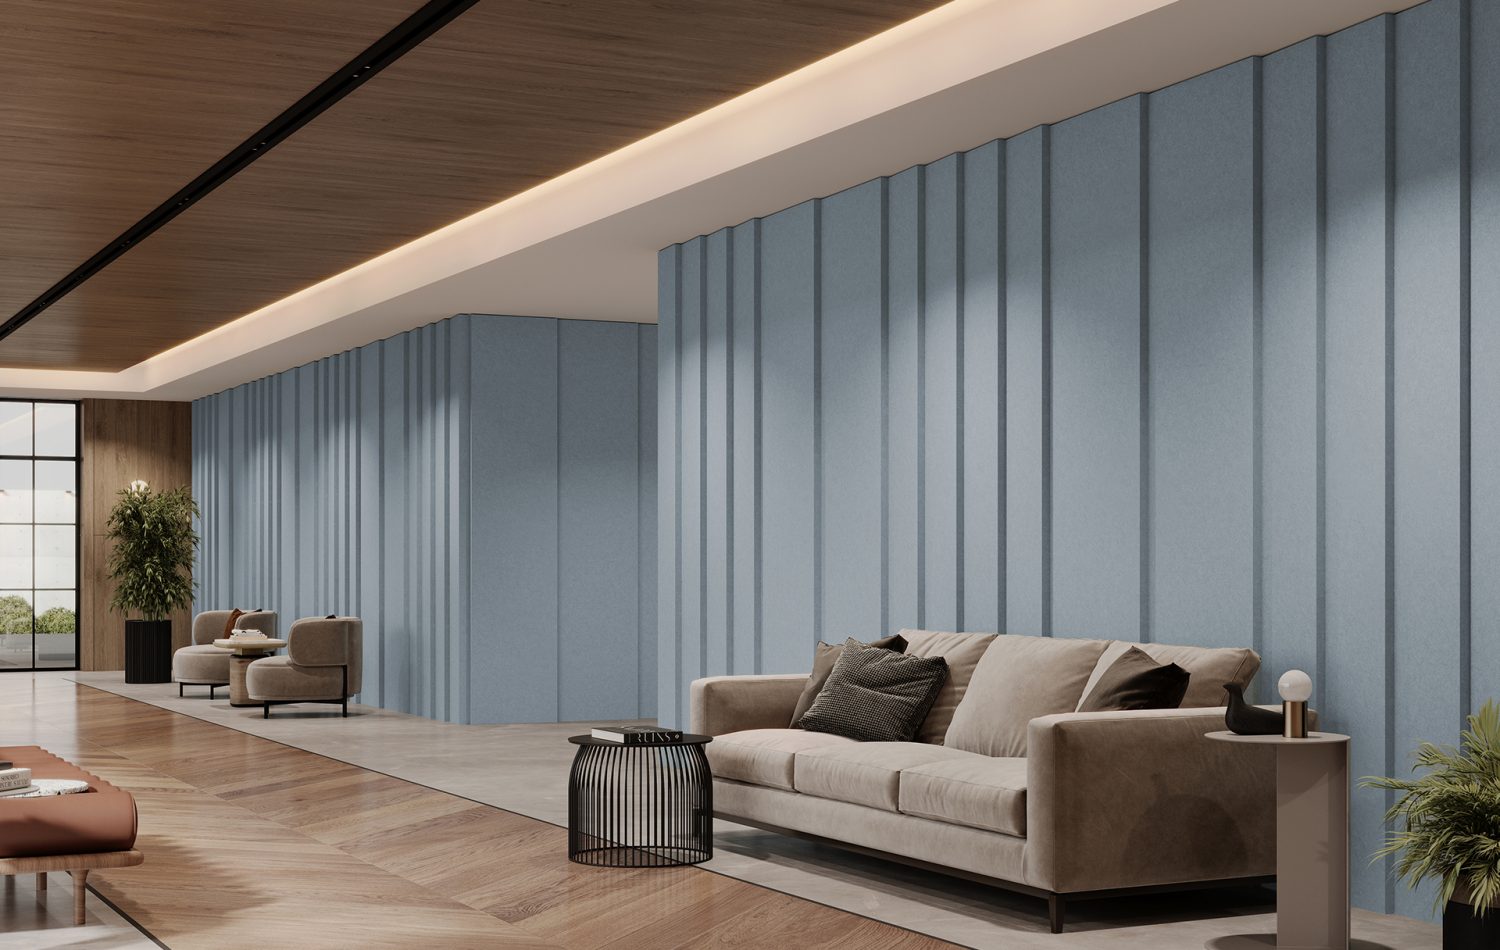
Seam panels seamlessly merge form and function, providing an elegant architectural statement while significantly improving sound quality. Their distinctive vertical lines create a sense of spaciousness, making any room feel taller and more structured.

Select from two profile options: 'Block' for a clean, linear look, or 'Igloo' for a softer, eased edge. With Seam, you have complete control over your design. Choose a single, impactful color or create a dynamic two-tone effect.

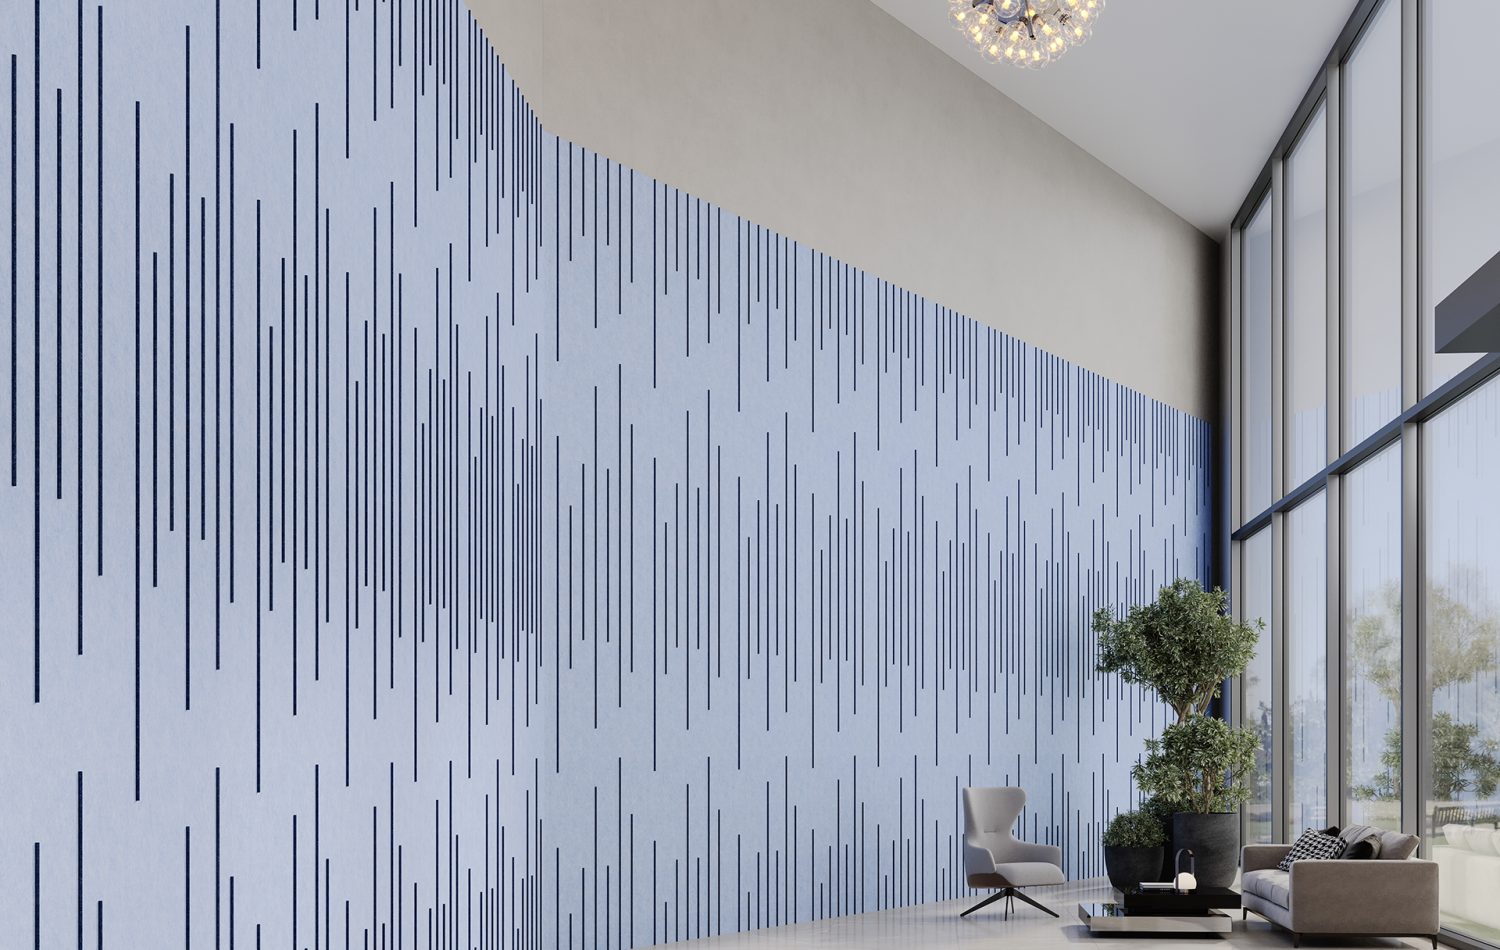
Filter Wall Panels, Panels | Slate | Premier Collection

Filter Panels

Filter panels are an innovative acoustic solution that enhances sound quality while adding a three-dimensional design element. These panels are uniquely designed to protrude 75mm from the wall, available in 4 different undulating designs creating depth and texture that transforms any environment.

Crafted from sustainable materials, Filter offers excellent sound absorption and is available in a variety of colors and sizes.

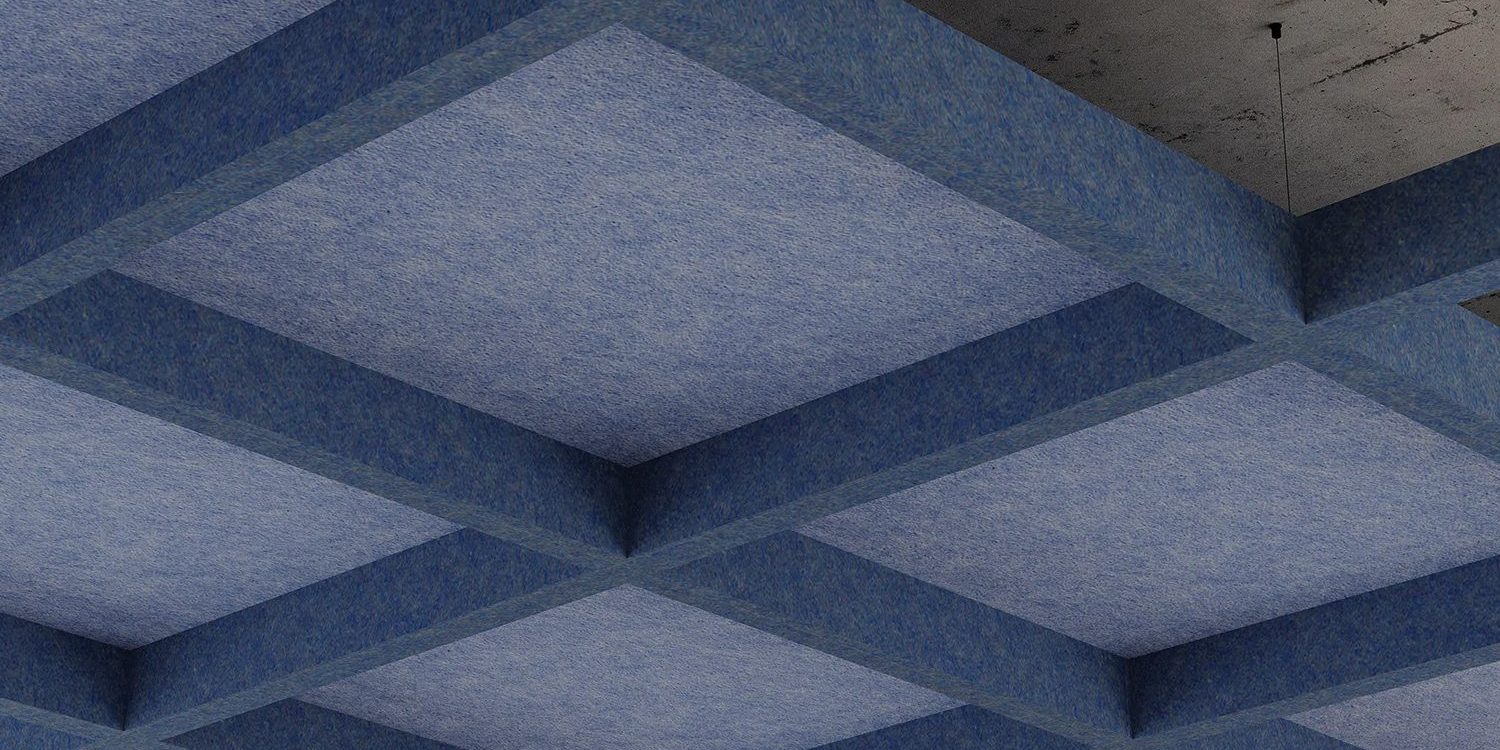
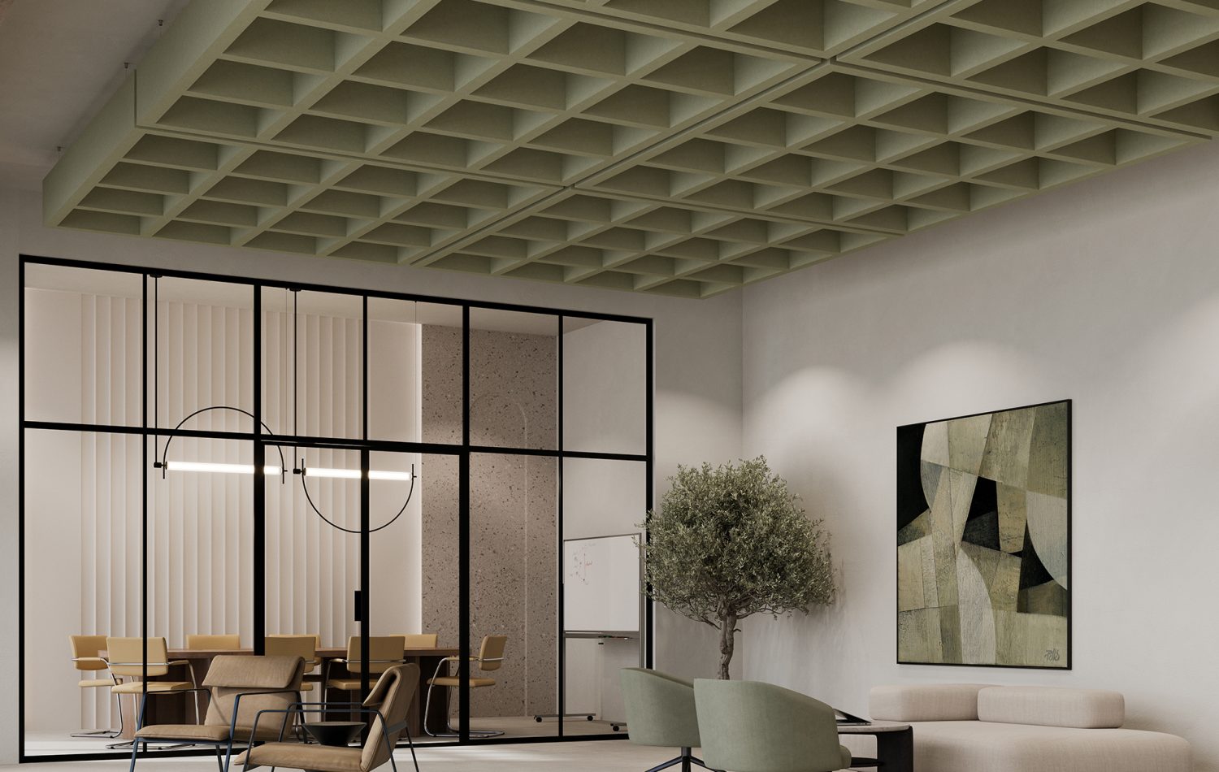
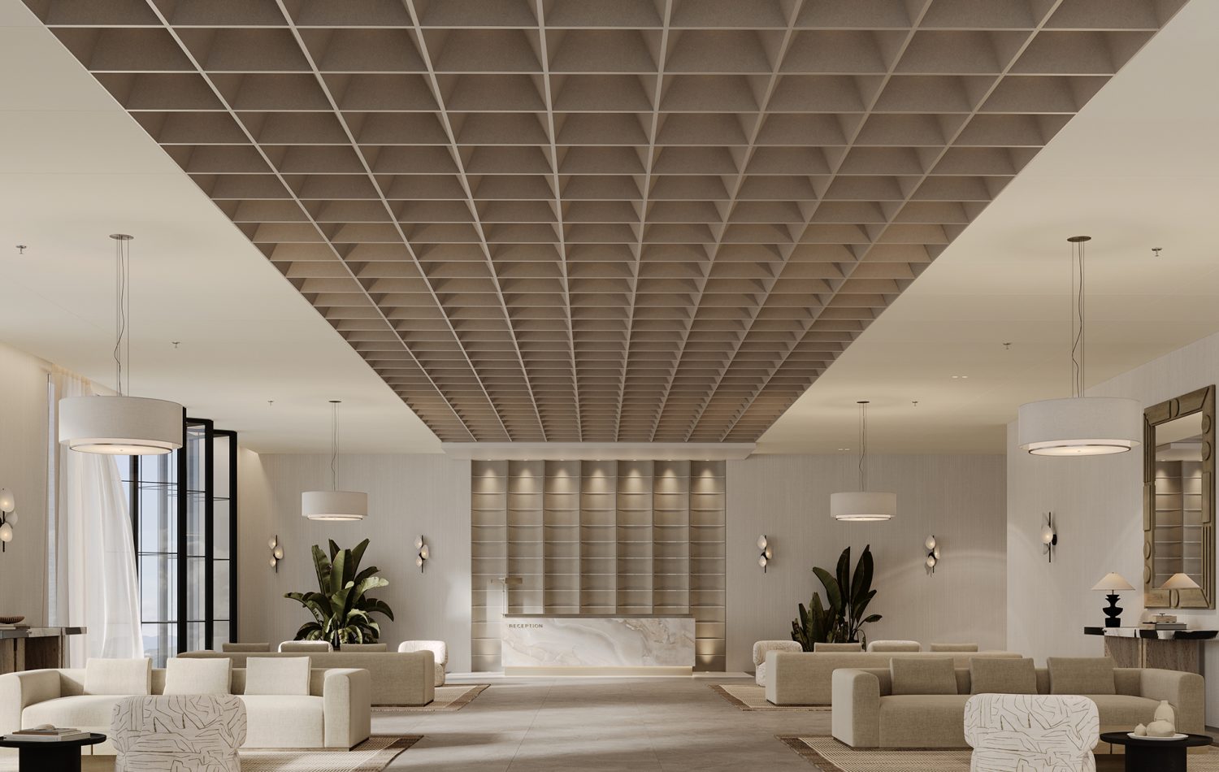
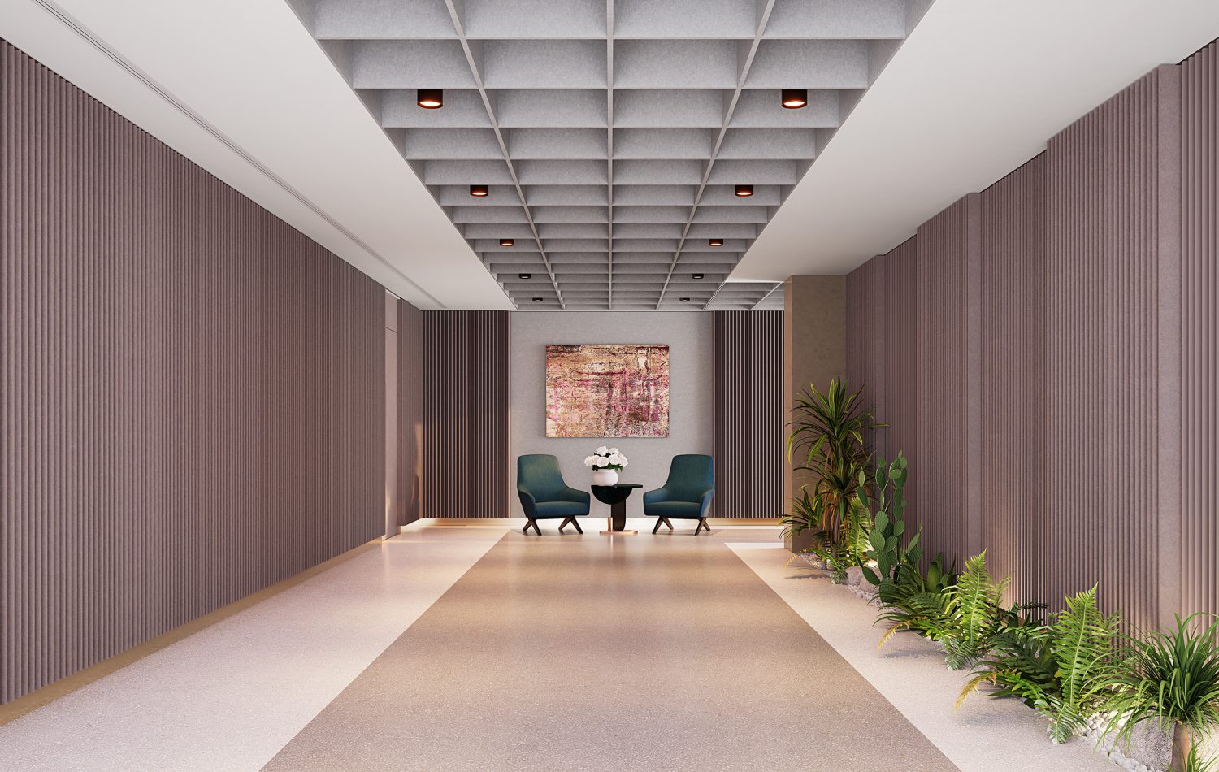
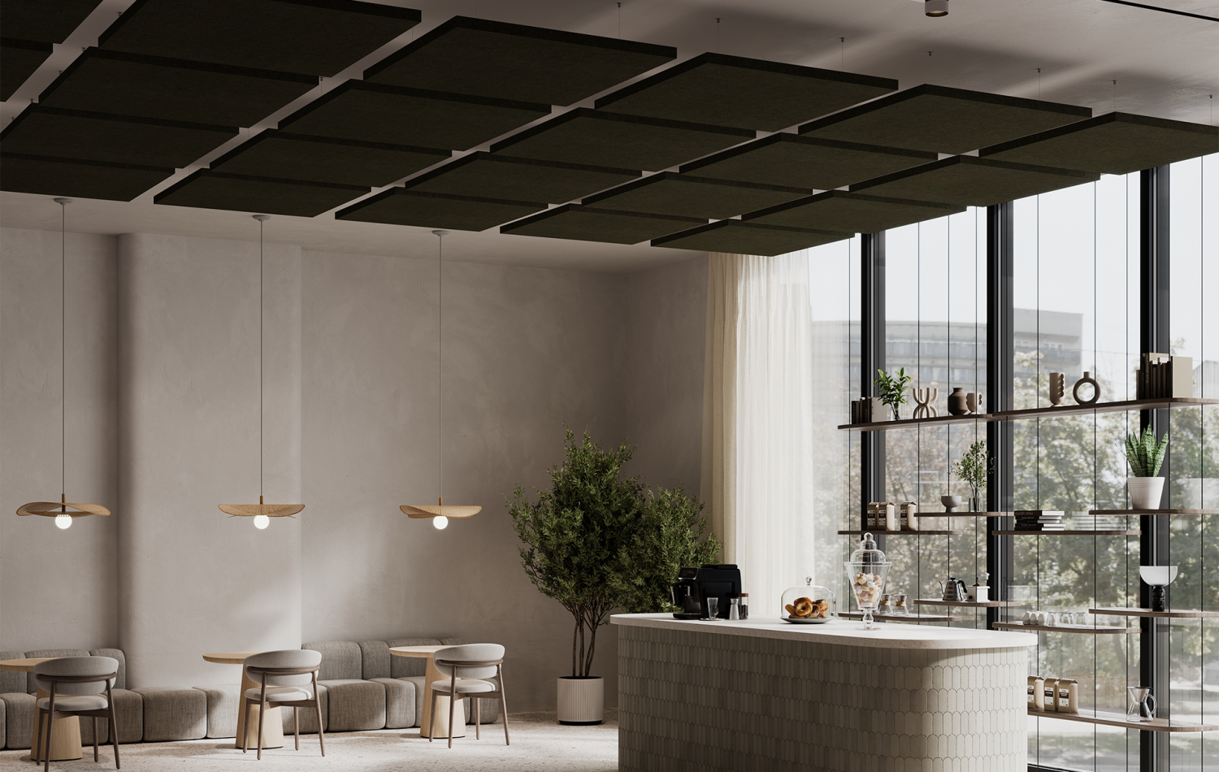
Framework Capped Ceiling Grids | Periwinkle, Marine | Premier Collection

Framework Ceiling Frames

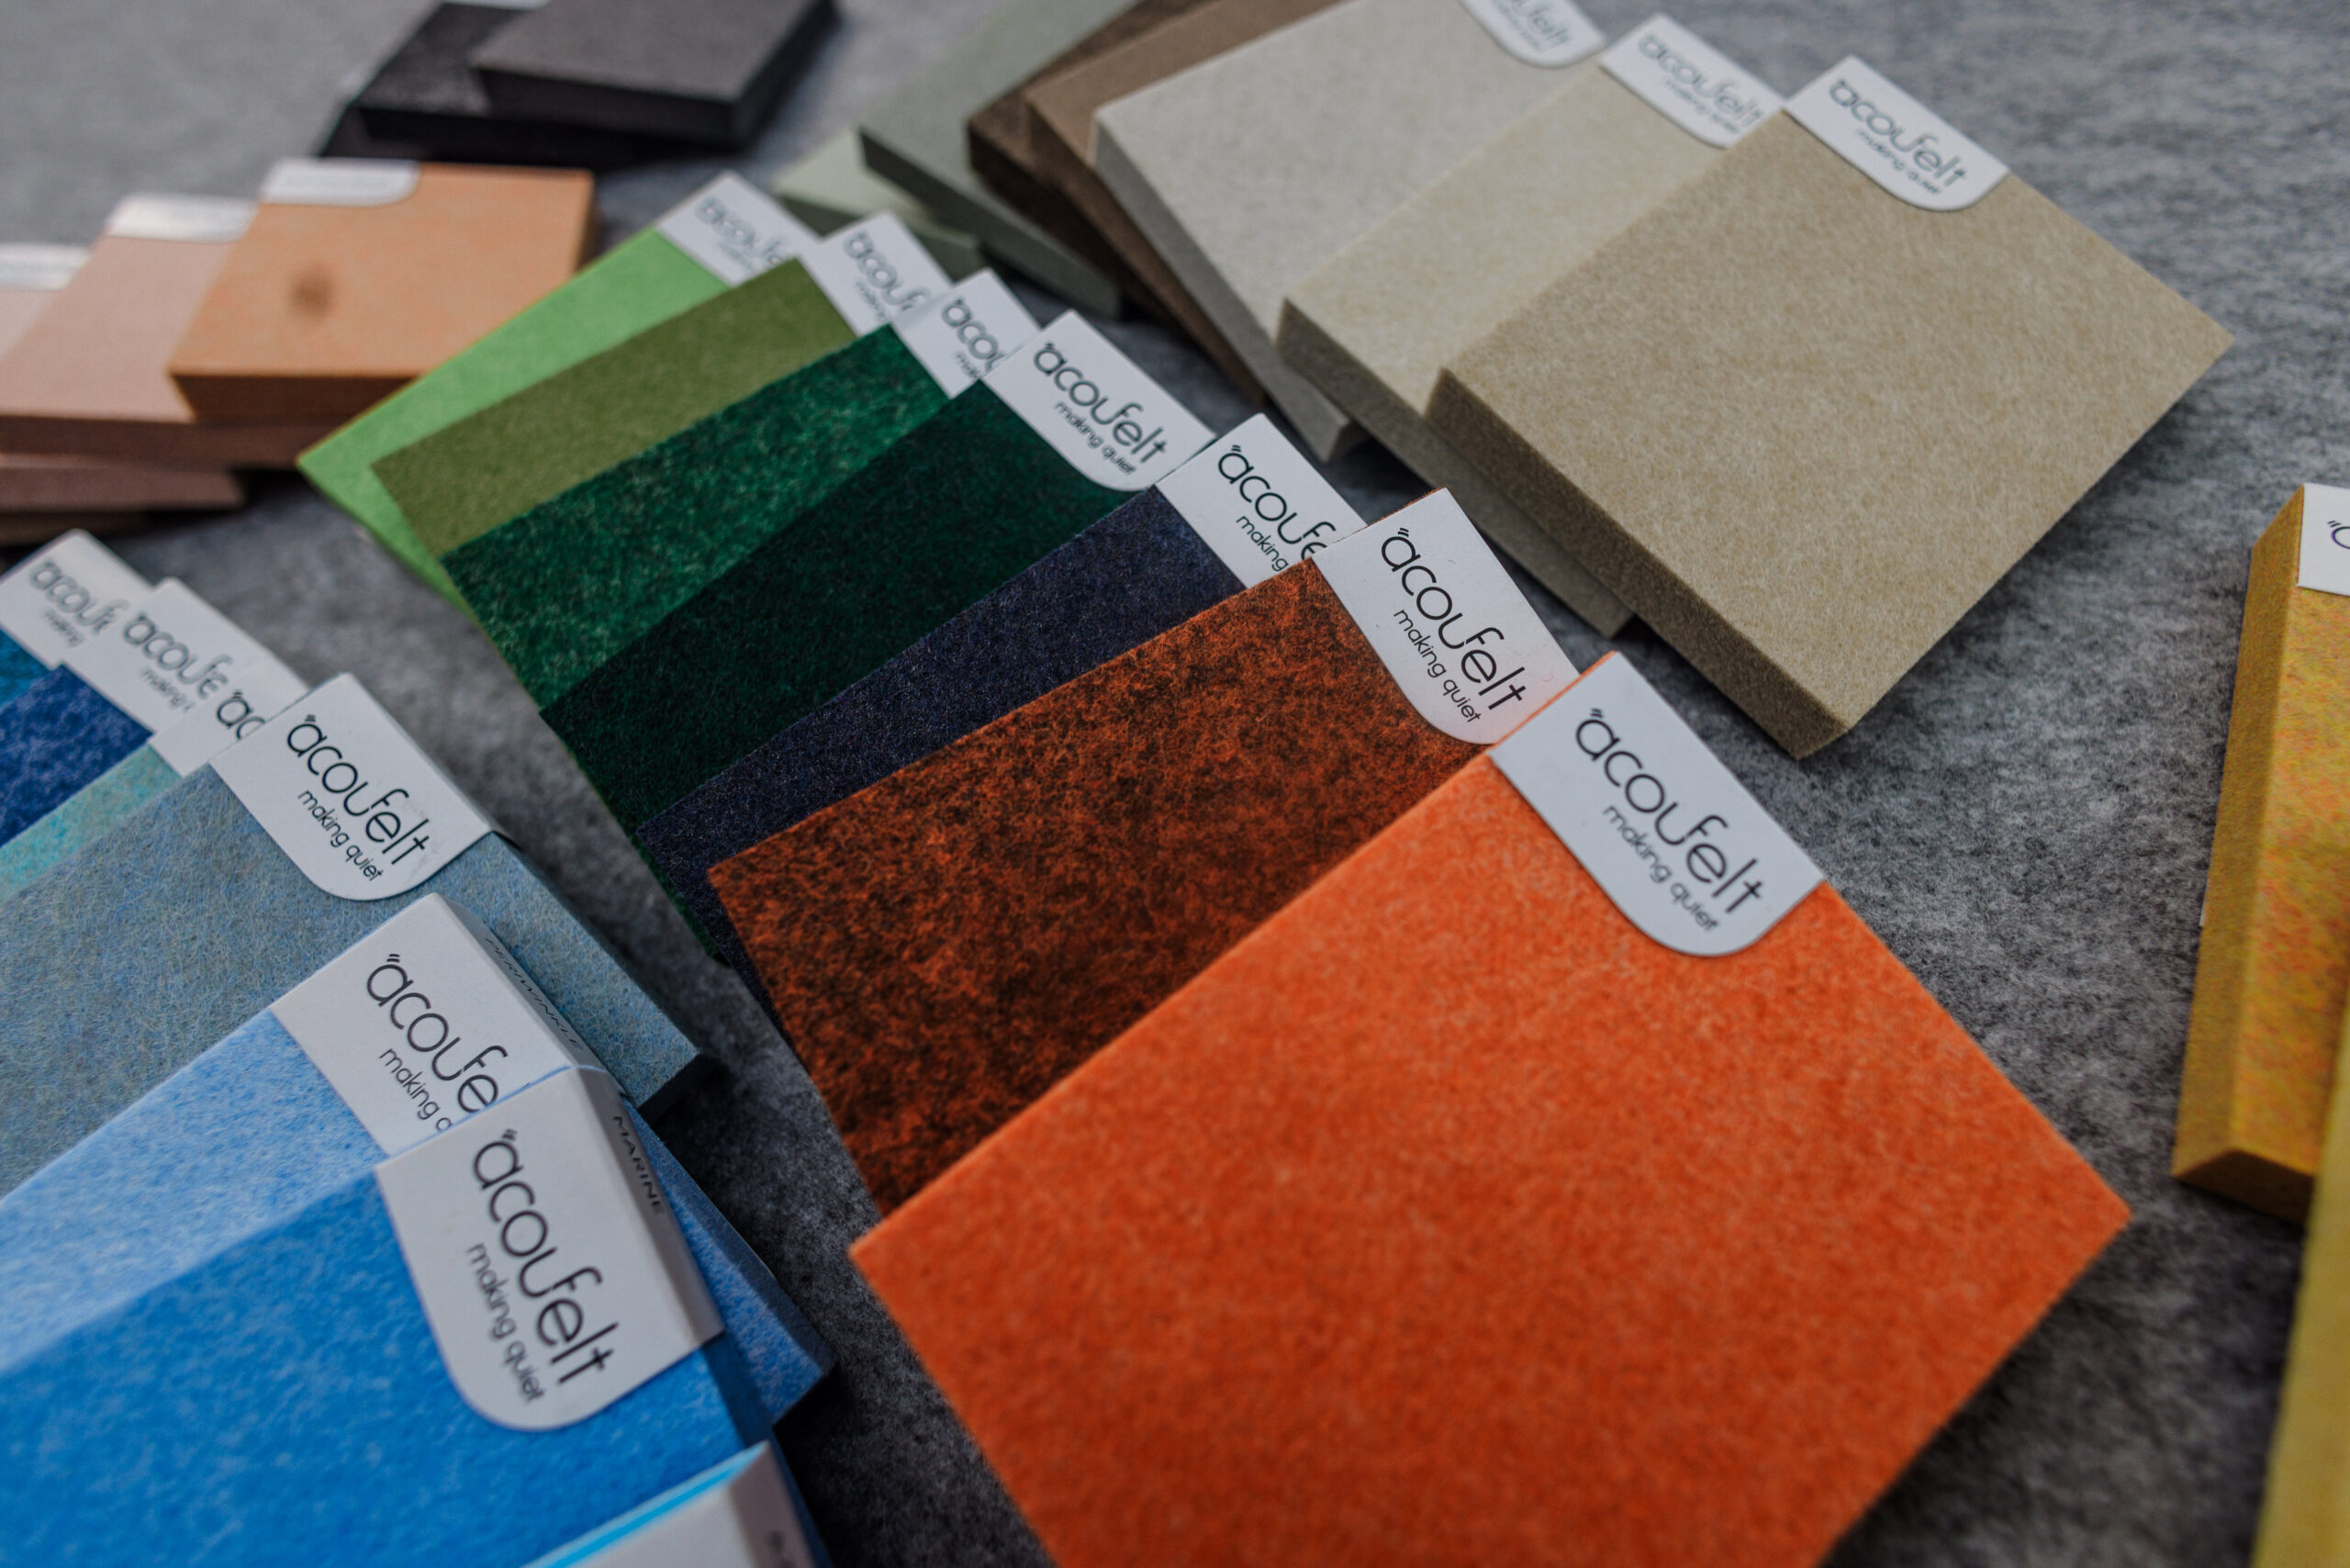
Framework ceiling frames are available in a wide array of sizes to suit any space. To further enhance your design vision, we offer a diverse palette of FilaSorb™ colors, allowing you to create a cohesive and visually appealing aesthetic.

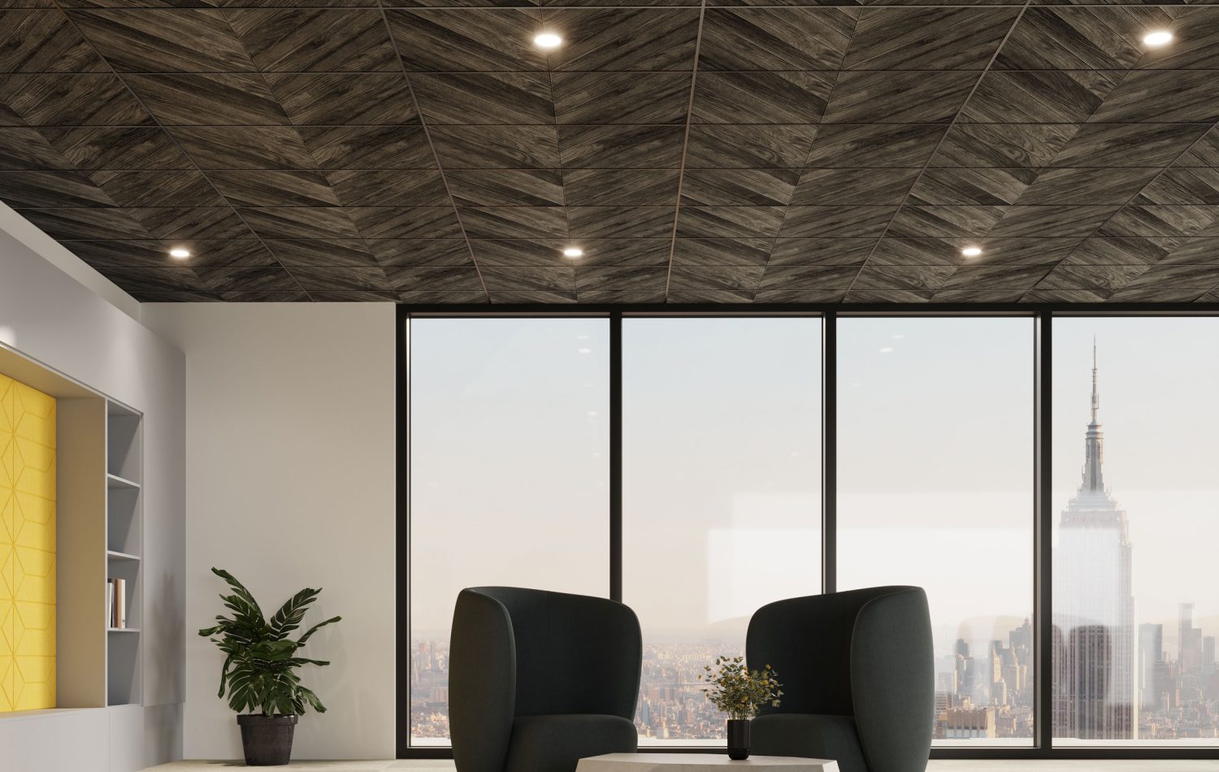
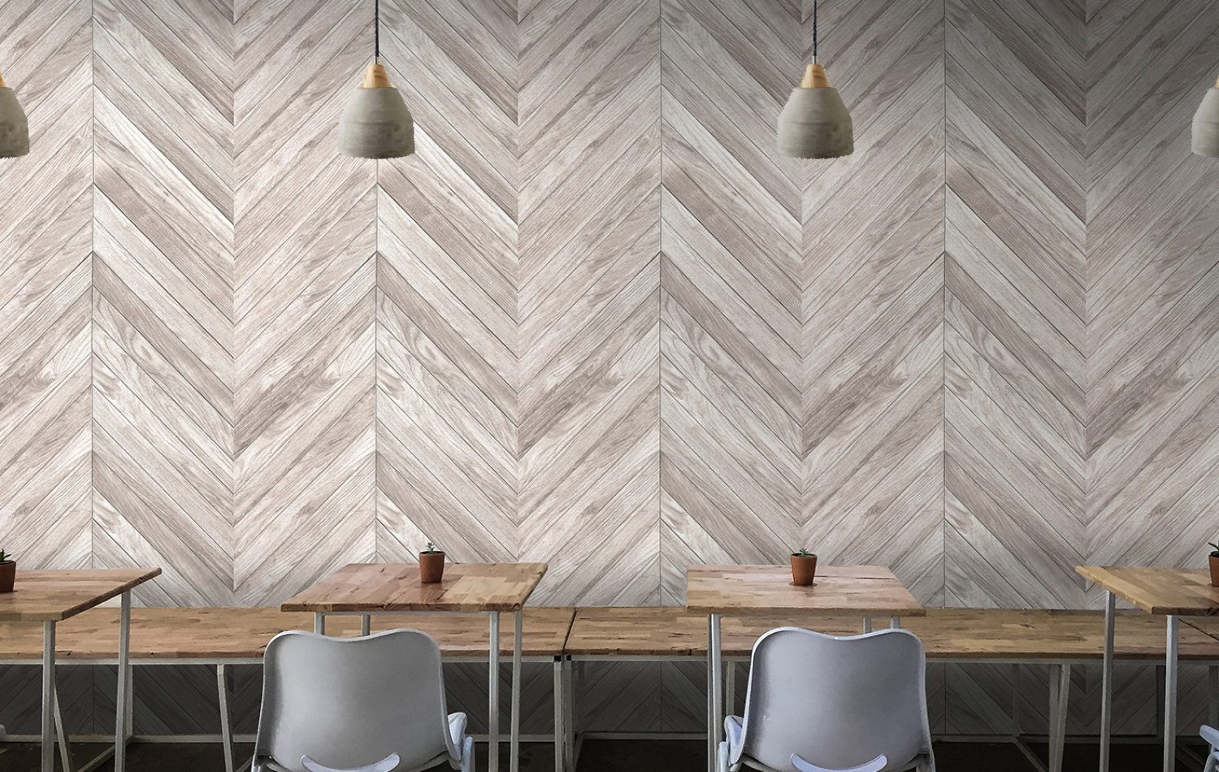
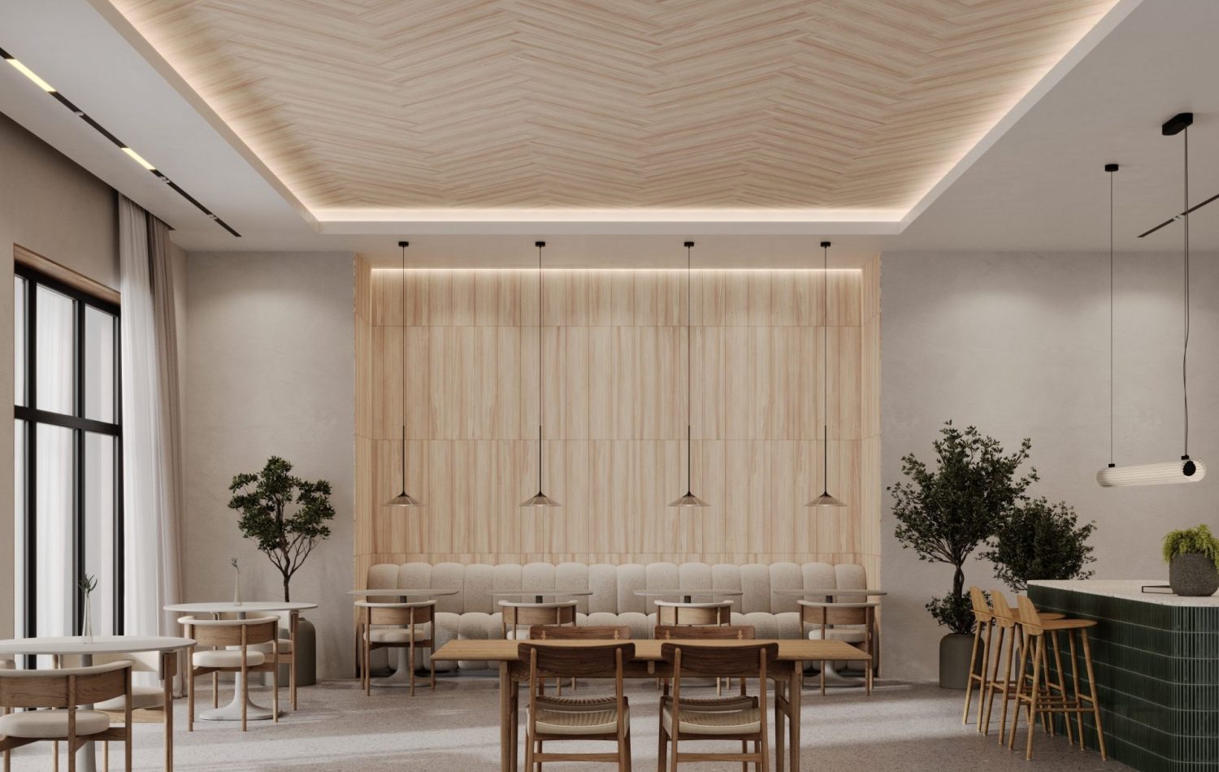
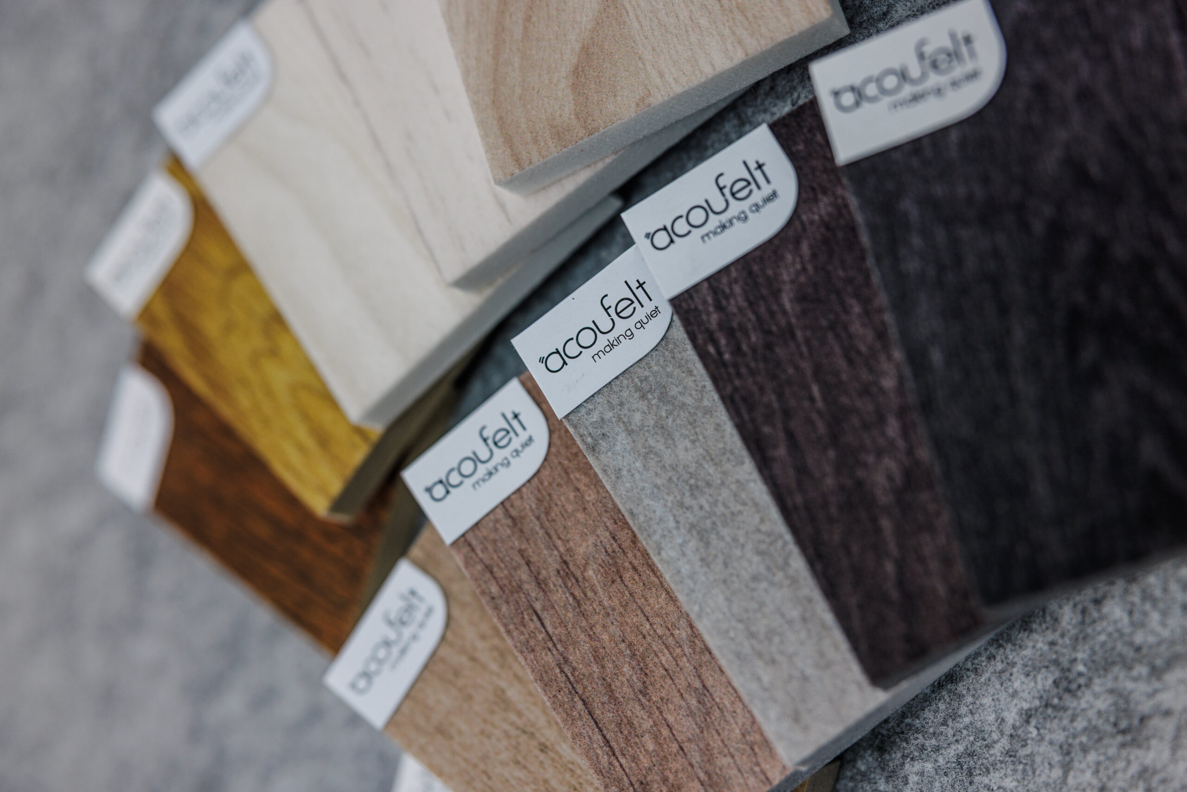
For those seeking the warmth and natural beauty of wood, our WoodBeQuiet™ prints provide realistic woodgrain finishes, all while maintaining exceptional acoustic performance.

Supporting a sustainable
environment for the planet
and its people.

As a business, we recognize our role in reducing global emissions. We’ve redefined sustainability to focus on how our materials and practices impact the planet and its people.

Working with small and
large-scale clients,
spanning a range of sectors.

Acoufelt’s high-calibre team are passionate about caring for clients and are renowned for our projects. Our commitment to detail and unmatched responsiveness is evident throughout every stage of your journey.

DSC_6673

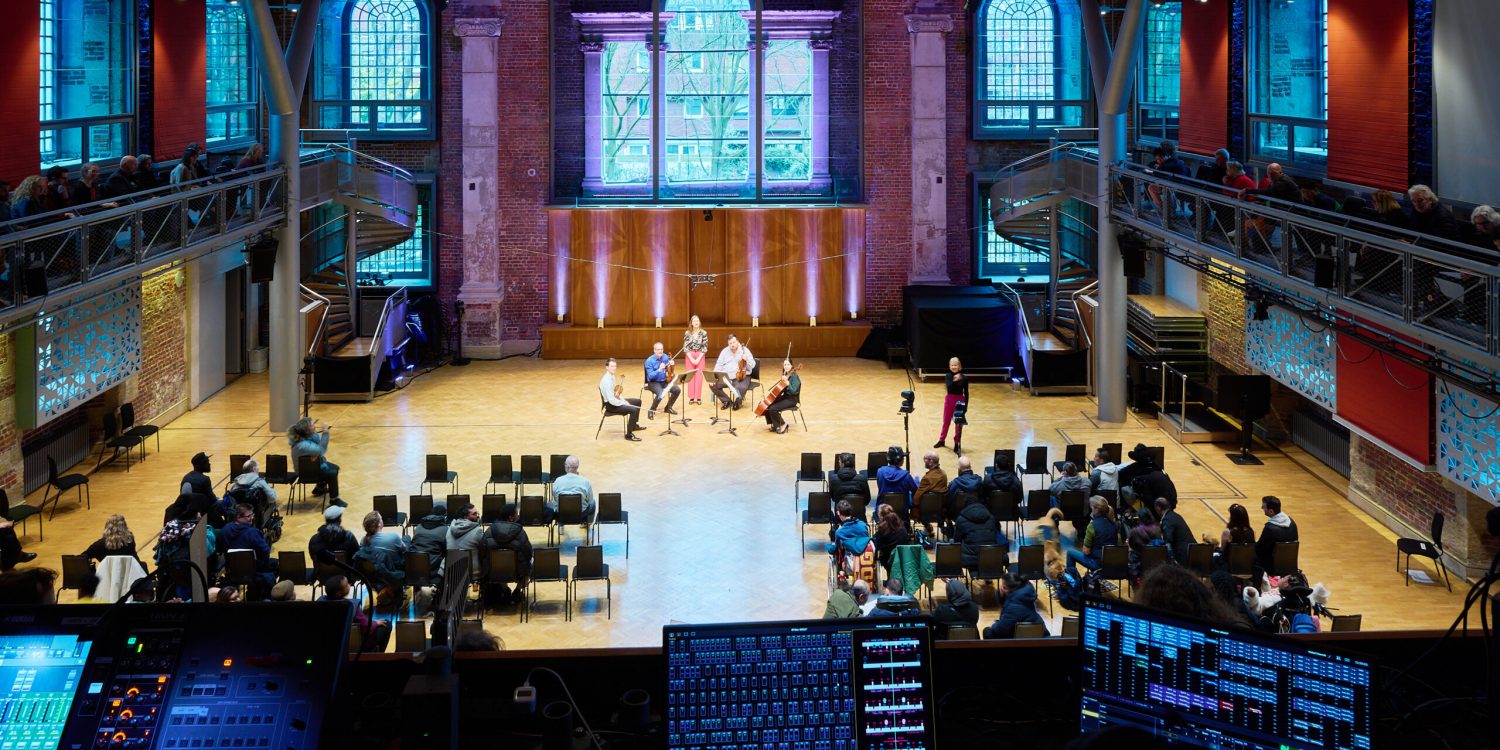
LSO, St Lukes

At St. Luke’s Church on Old Street, the London Symphony Orchestra (LSO) required a sensitive acoustic design solution that would soften natural light without compromising the integrity of their historic rehearsal space.

Originally built in 1733, the Grade I listed building presented strict heritage restrictions: no drilling, no adhesives and no permanent alterations to the protected architecture.

While acoustics were already well established within the space, the client required a solution that balanced subtle performance benefits with strong visual consideration. This acoustic screen project demonstrates how considered design and technical ingenuity can coexist within strict heritage constraints.

RyanGobuty_Talon_16 resized

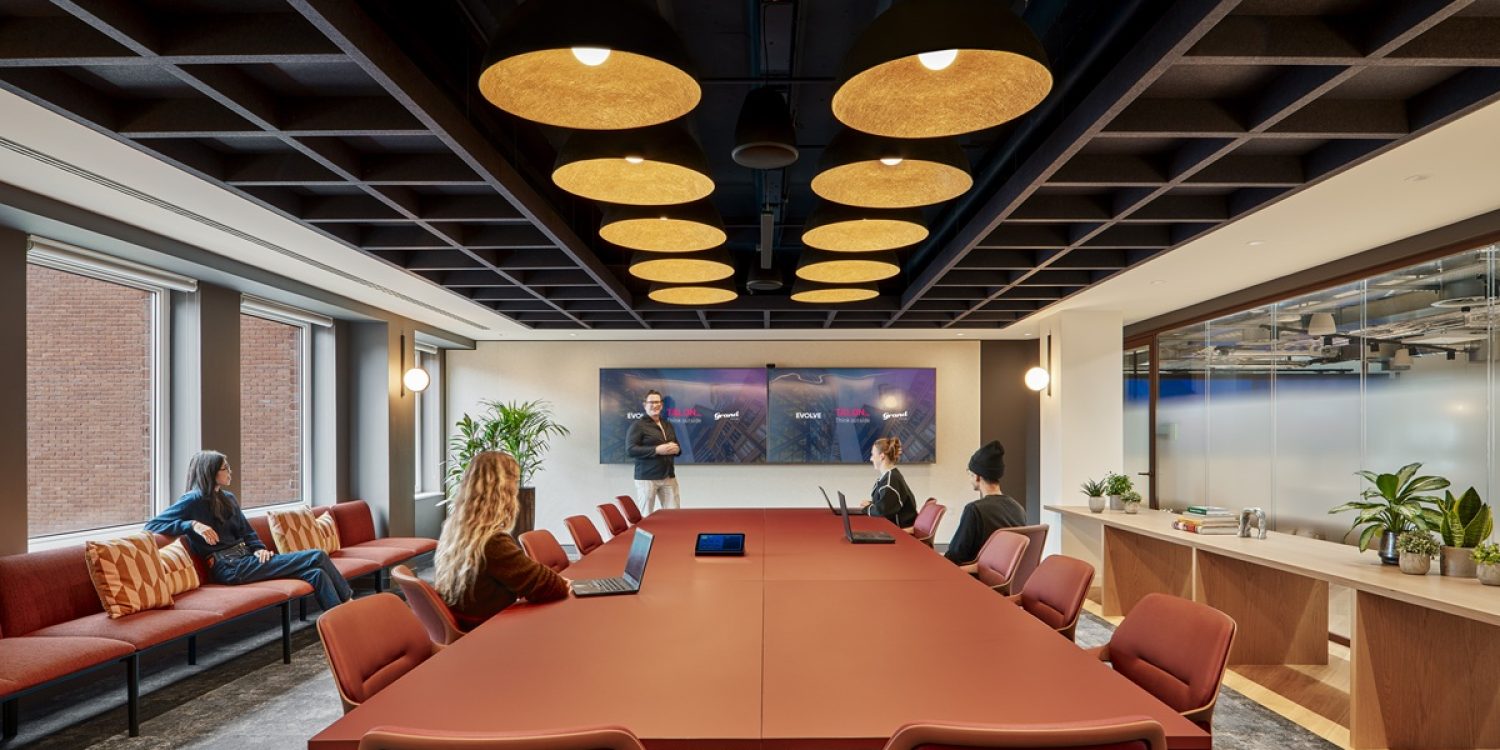
Talon, London

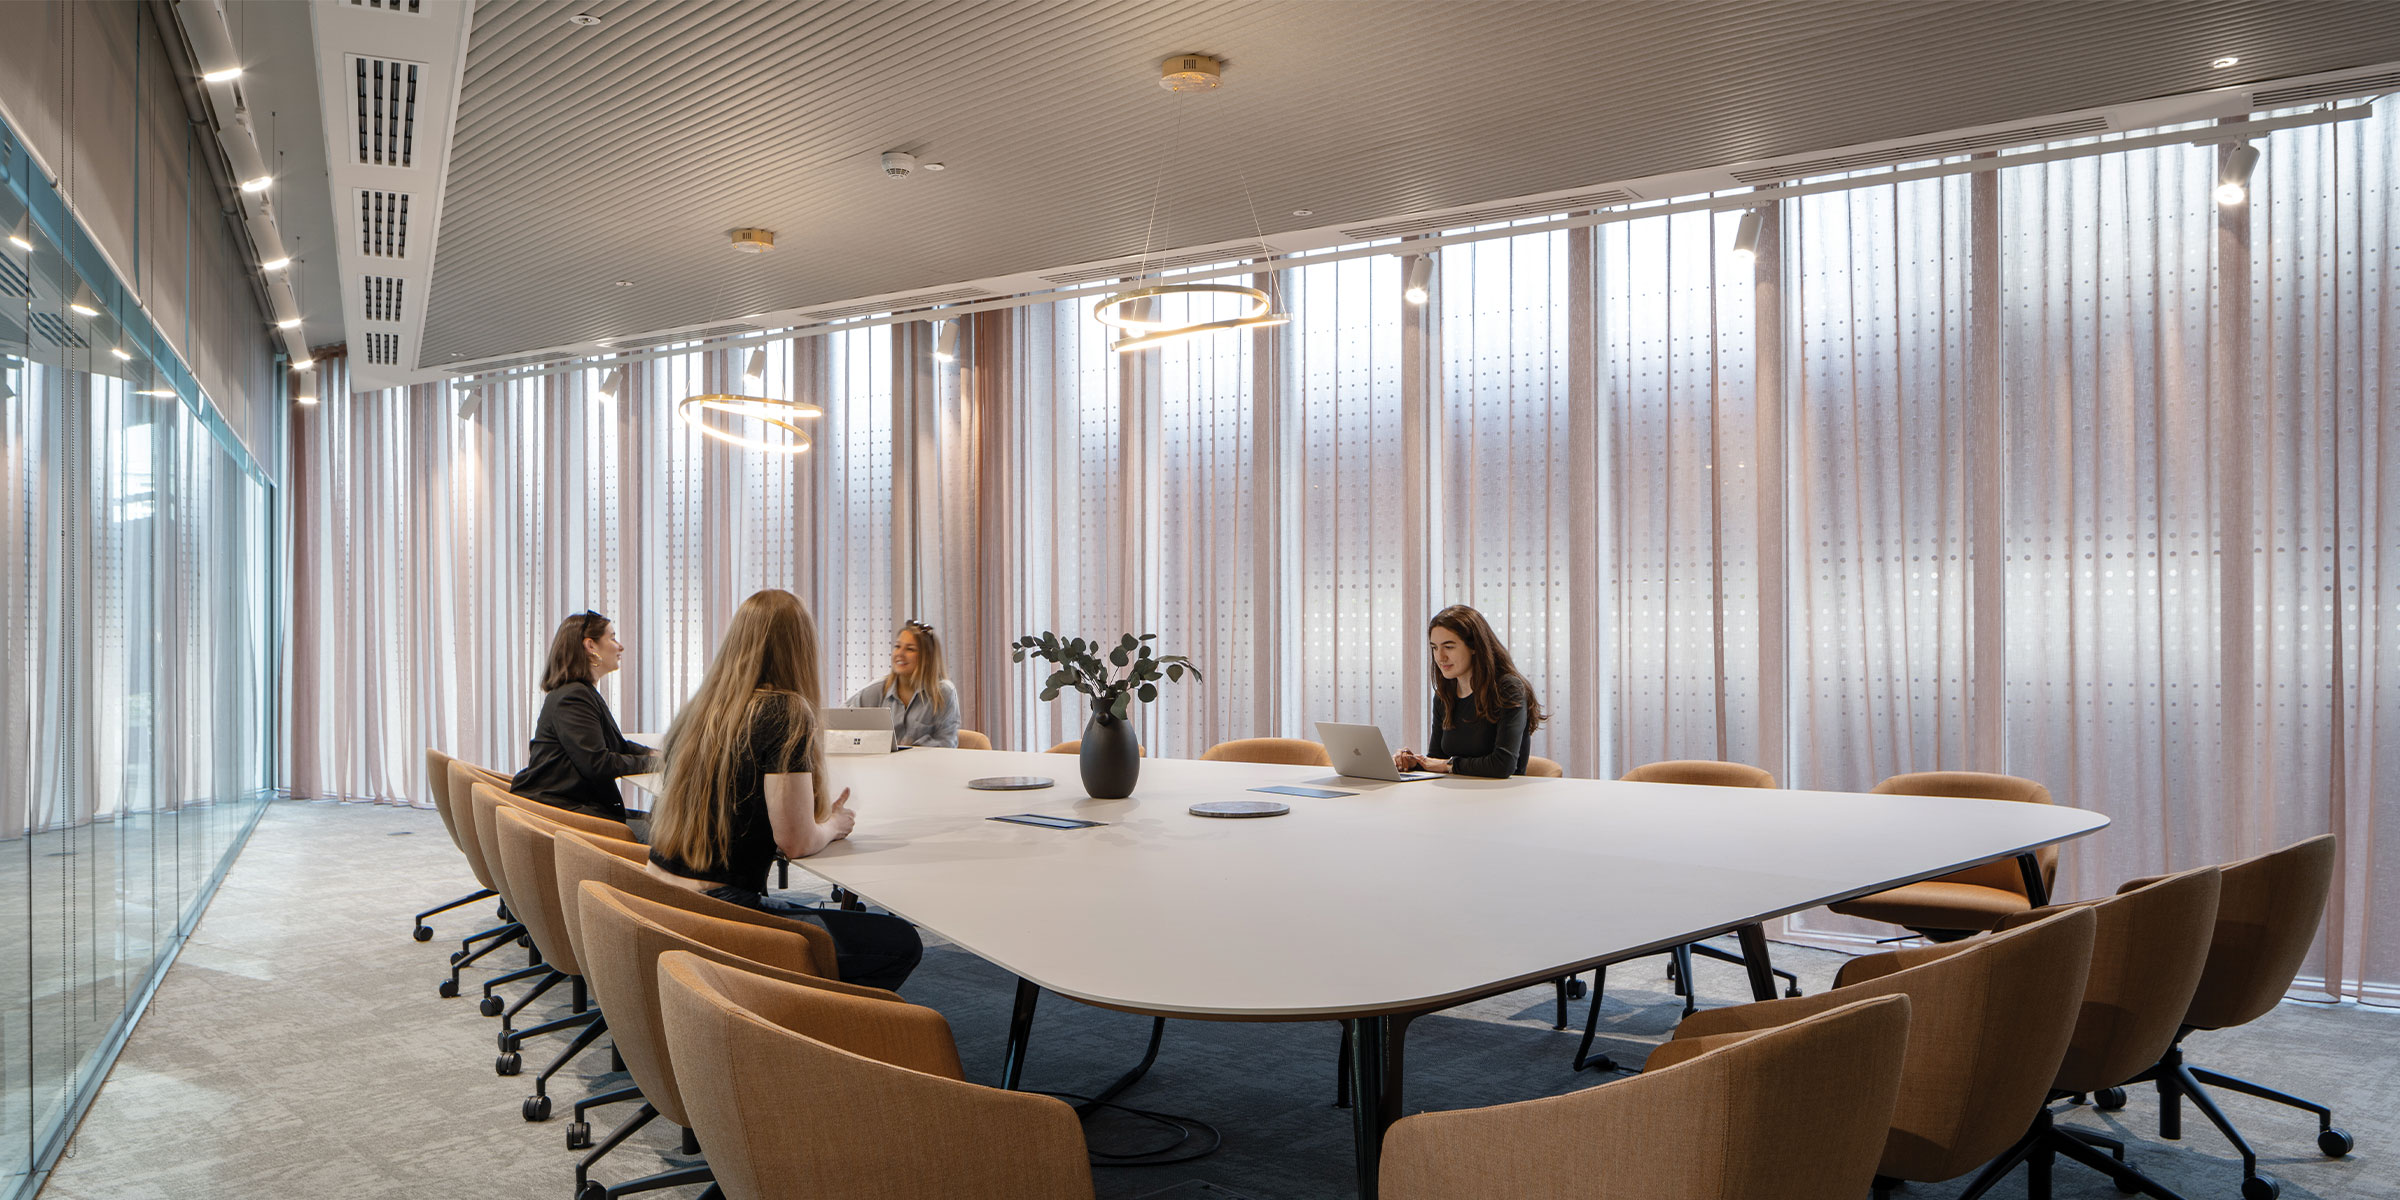
When Talon, one of the UK's leading out-of-home media agencies, set out to create a new headquarters in the heart of Soho, the ambition was clear: build a space that reflected the company's entrepreneurial energy while supporting the needs of a growing global business. 

Designed by Gensler, the workplace balances creativity, collaboration and comfort. At the centre of the brief were two meeting spaces that needed to work hard acoustically while feeling warm, welcoming and visually refined. Acoufelt was tasked with creating bespoke ceiling solutions that would seamlessly integrate into the architecture, elevate the interior aesthetic and support high-performance communication. 

Zentura_Campbell_Lutyens_132

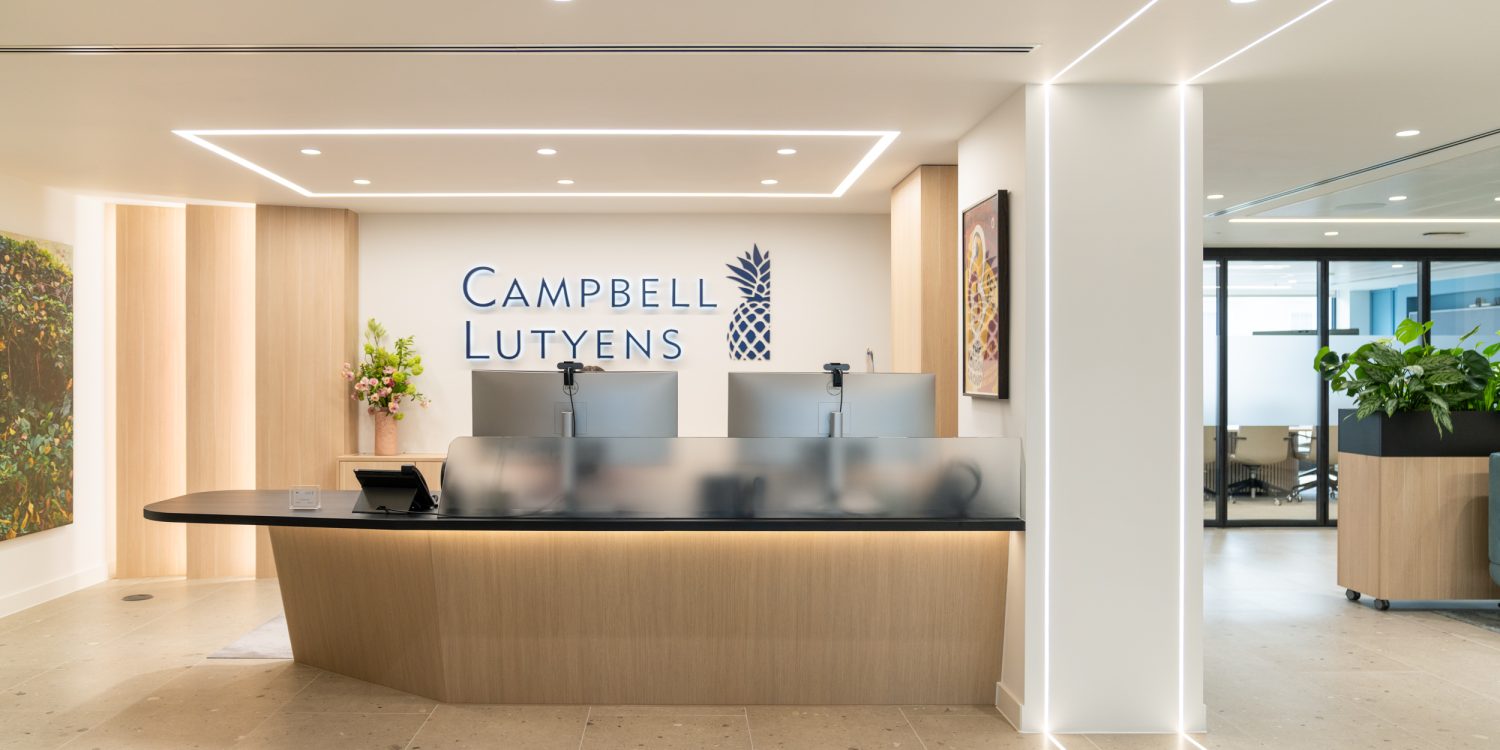
Campbell Lutyens London Headquarters

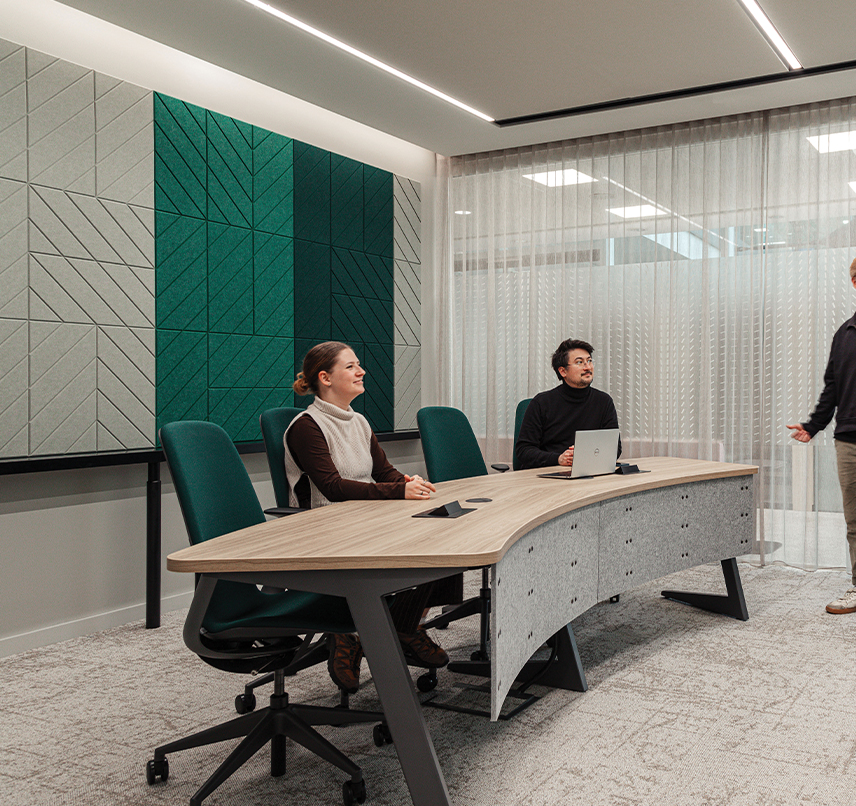
When global investment firm Campbell Lutyens set out to relocate their London headquarters, the brief was clear: create a workplace that reflects the firm’s growth, culture and future. Working with Zentura, the new space at 20 Carlton House Terrace was designed to balance privacy with transparency, delivering a calm yet high-performing environment across two floors.

As a trusted supplier, Acoufelt was proud to contribute acoustic solutions that not only enhance performance but also align with the sustainable vision for the project.

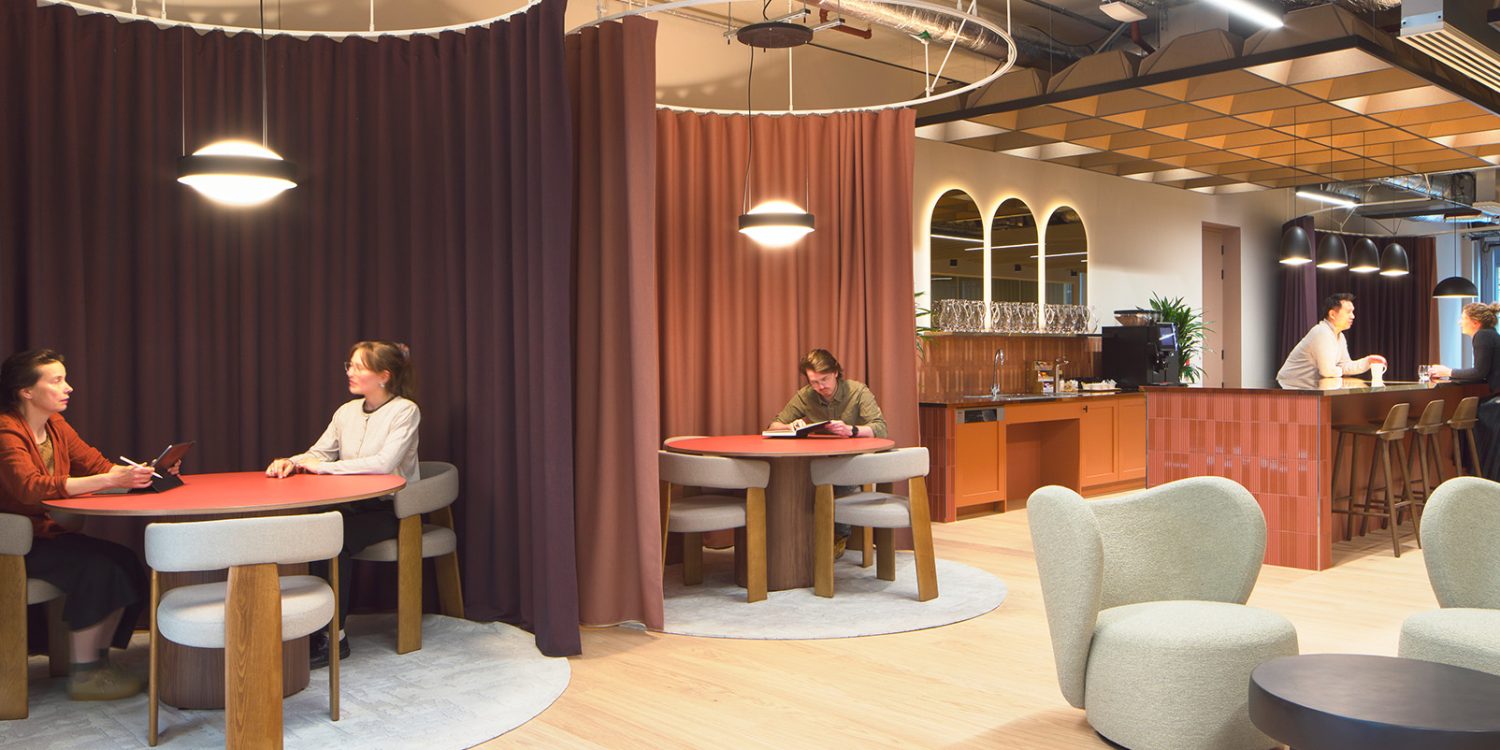
Among the bespoke glass offices and open work zones, collaboration booths were designed as intimate spaces for focus and conversation. To ensure these areas delivered on both function and feel, Zentura specified QuietForm™ acoustic panels in Celestial, finished in Pearl.

QuietForm™ is Acoufelt’s first debossed acoustic product, introducing a three-dimensional wall finish that softens sound while adding sculptural depth. In the Campbell Lutyens booths, the Celestial pattern creates rhythm and texture, transforming simple meeting areas into destinations that encourage concentration and calm dialogue.

Gleeds London HQ Workplace Design featuring Acoufelt Acoustic Ceiling Baffles, Panels, Tiles, Clouds and Frames

Gleeds London HQ

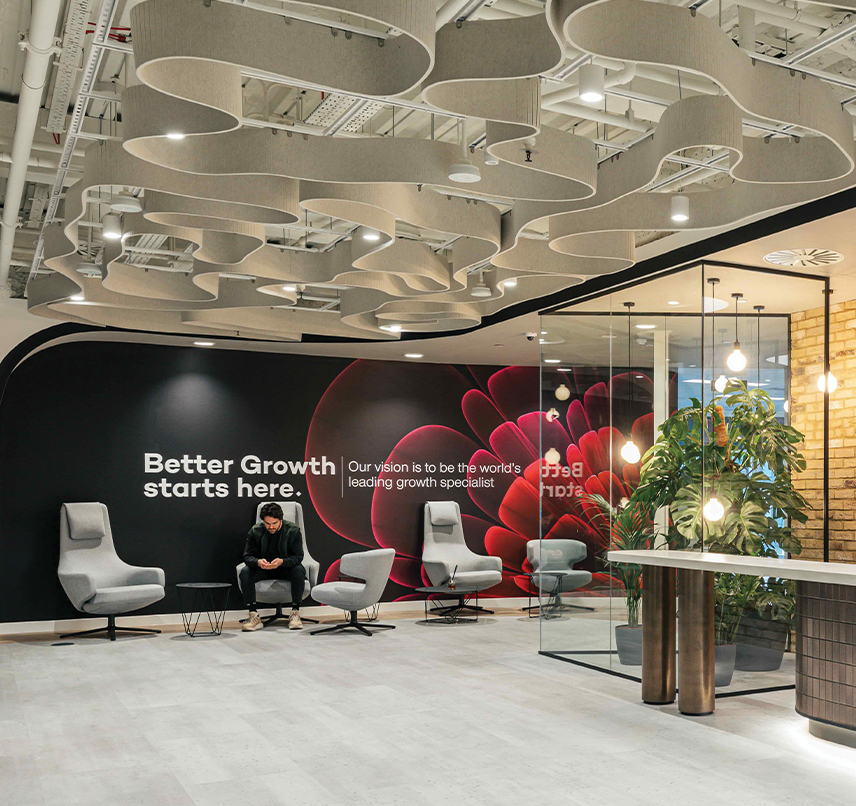
When international property consultancy Gleeds set out to redefine its London headquarters, it wasn’t just about creating a place to work—it was about creating a destination. Located in the newly completed Berners & Wells development in Fitzrovia, the 13,000ft² space spans three levels and brings together a diverse international network of employees, clients, and collaborators in a setting that blends hospitality, functionality, and flexibility.

Designed by Make Architects, the scheme takes a people-first approach to workplace design. The fit-out offers a curated mix of environments, including quiet library zones, open-plan workstations, private meeting rooms, and social areas. Each of these spaces demanded carefully considered acoustic solutions to ensure comfort, clarity, and flow across the day.

Acoufelt was proud to support the acoustic design of this landmark space, supplying wall and ceiling treatments that elevate both performance and aesthetic value. Our solutions were integrated throughout the project to manage reverberation, reduce noise transfer, and enhance the overall user experience.


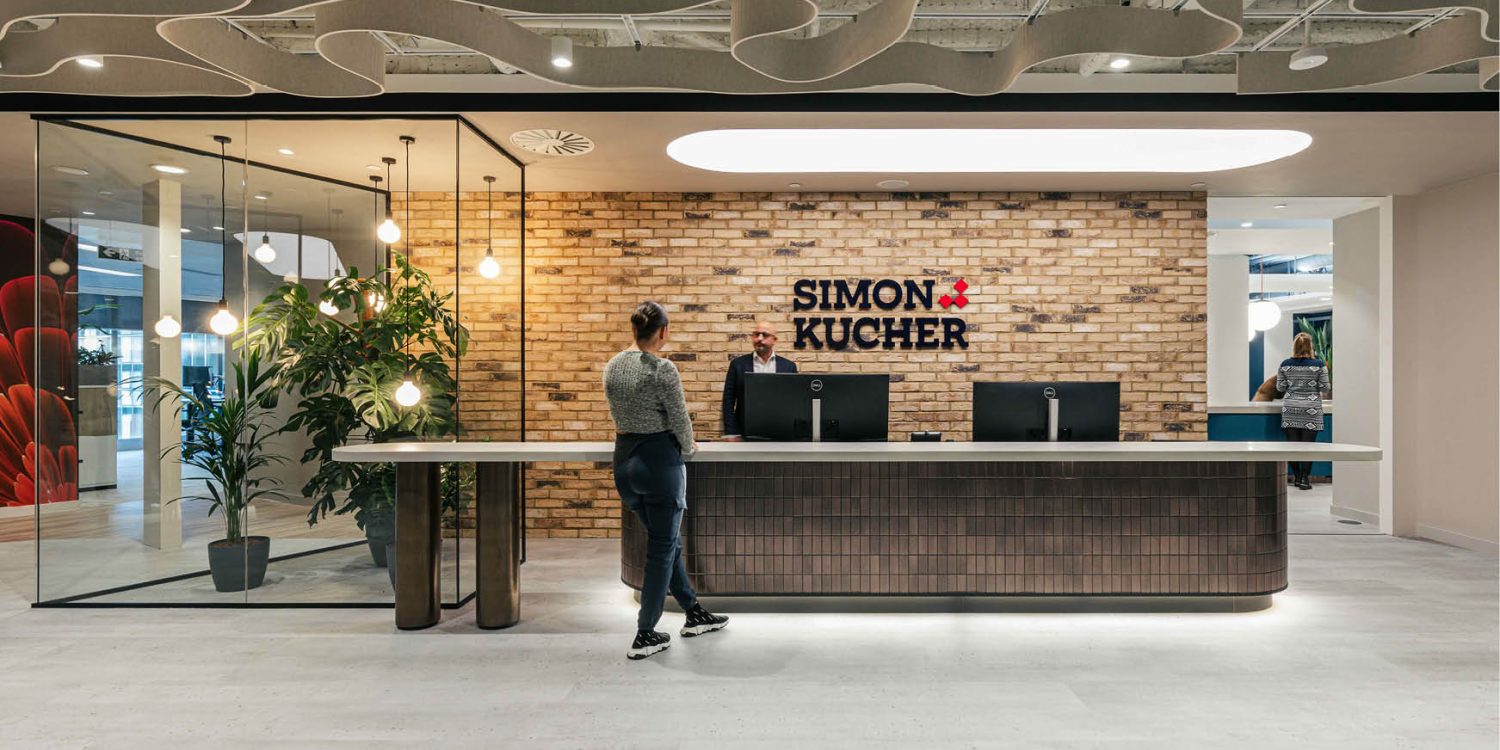
Acoufelt Custom Acoustic Ceiling System at Simon Kucher’s London Headquarters

Simon Kucher London Head Office

Simon Kucher, a leading global consultancy specialising in strategy, marketing, pricing, and sales, has been driving sustainable growth since its founding in 1985. Renowned for its innovative approach, the firm serves a wide range of industries, including technology, healthcare, financial services, and consumer goods.

At the heart of Simon Kucher’s philosophy are its core values: collaboration, integrity, and innovation. In line with these principles, the company envisioned a London headquarters that embodies these values and supports the firm’s ongoing growth. Located in Farringdon, the 20,000 sq ft space was reimagined by Maris through the creative use of lines, textures, and brand colors.

Acoufelt acoustic wall panels installed in Leonardo student accommodation in Leeds

The Leonardo Student Accommodation

Situated across from Millennium Square in Leeds, The Leonardo project is a unique Purpose-Built Student Accommodation (PBSA) that seamlessly integrates historical and contemporary architecture. The development features a Grade II Listed Victorian schoolhouse alongside a modern new build, connected by a central courtyard.
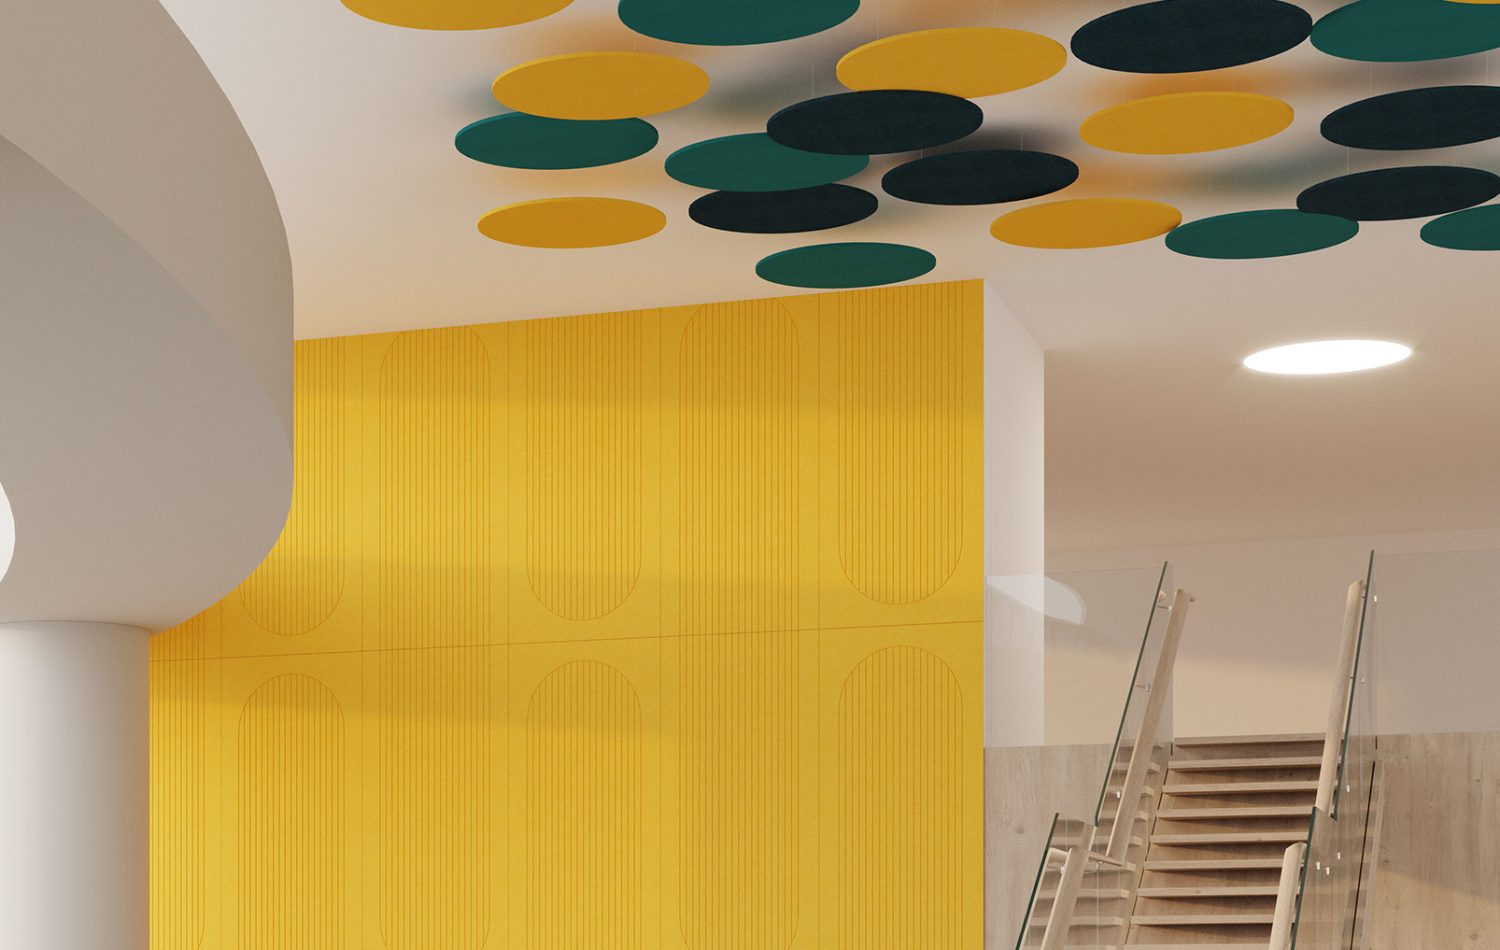
The contemporary structure showcases bold, rich colours and a dynamic material palette, capturing the energy and vibrancy of student life. Meanwhile, the Victorian schoolhouse maintains its classic elegance, providing a timeless and sophisticated atmosphere that honours its heritage.

Experience the future
of soft architecture,
designed for you.

Our manufacturing experience, continuous process refinements, and bold innovations have made us the fastest, most reliable
producer of acoustic products in the world.

Ceiling
Wall
Collections
Carpet Tiles