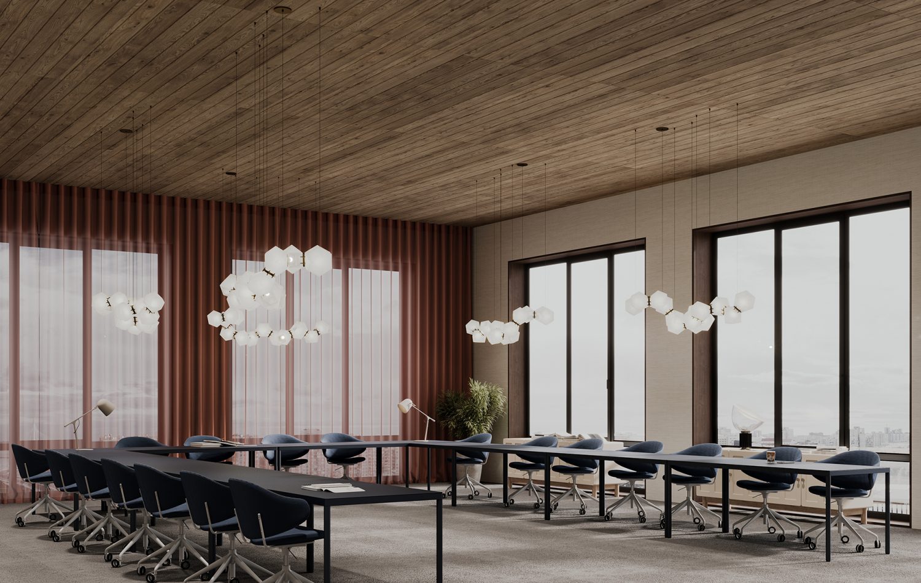
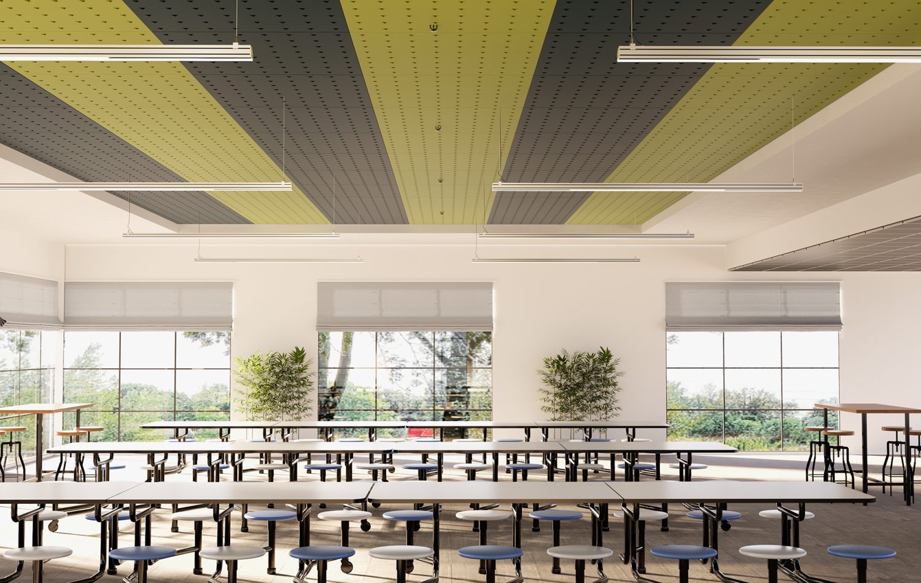
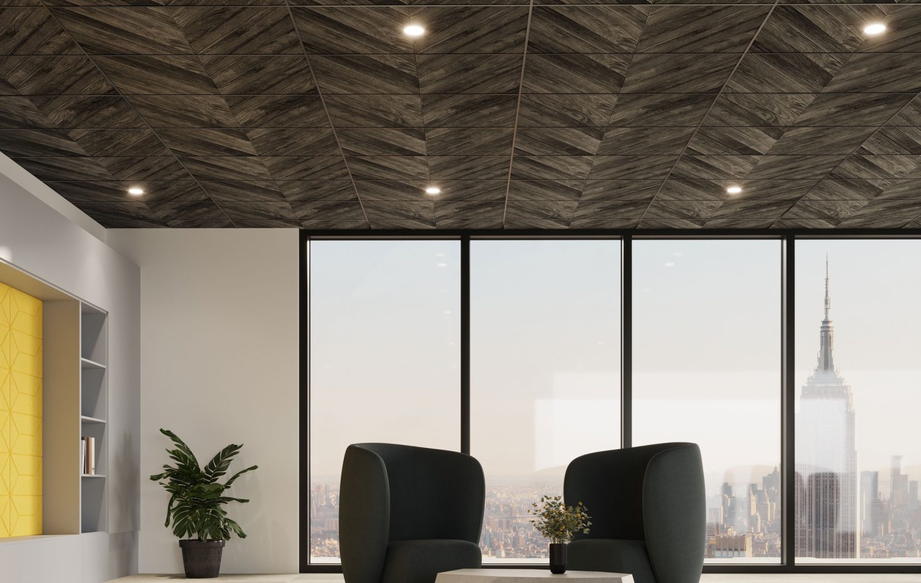
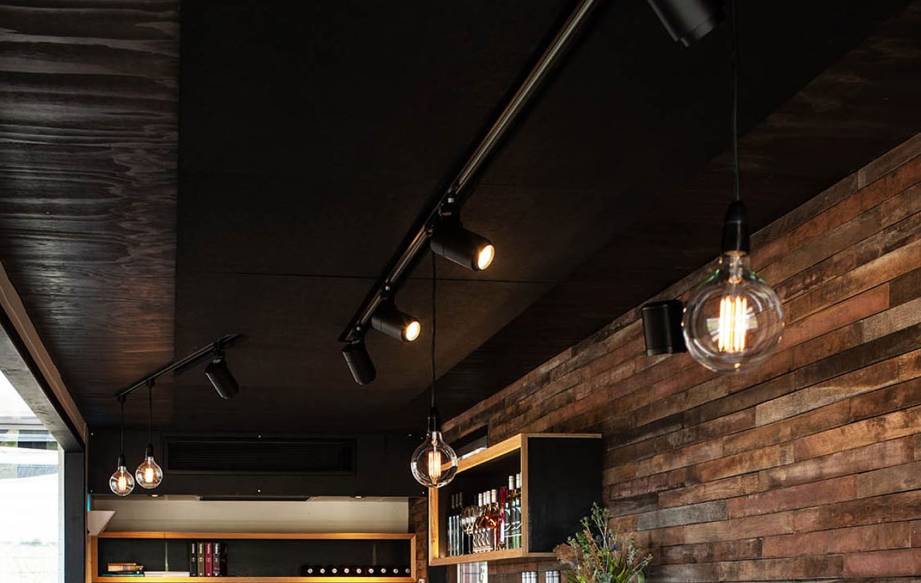
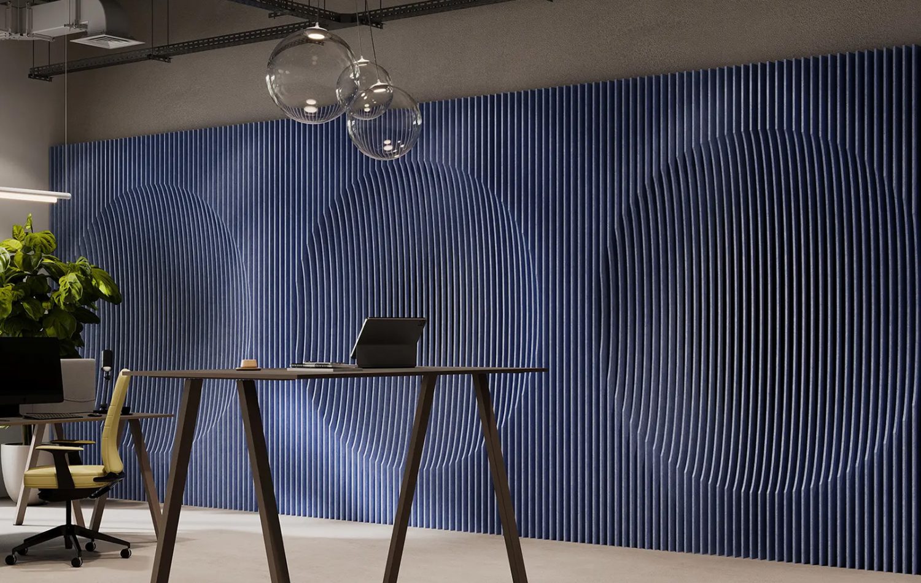
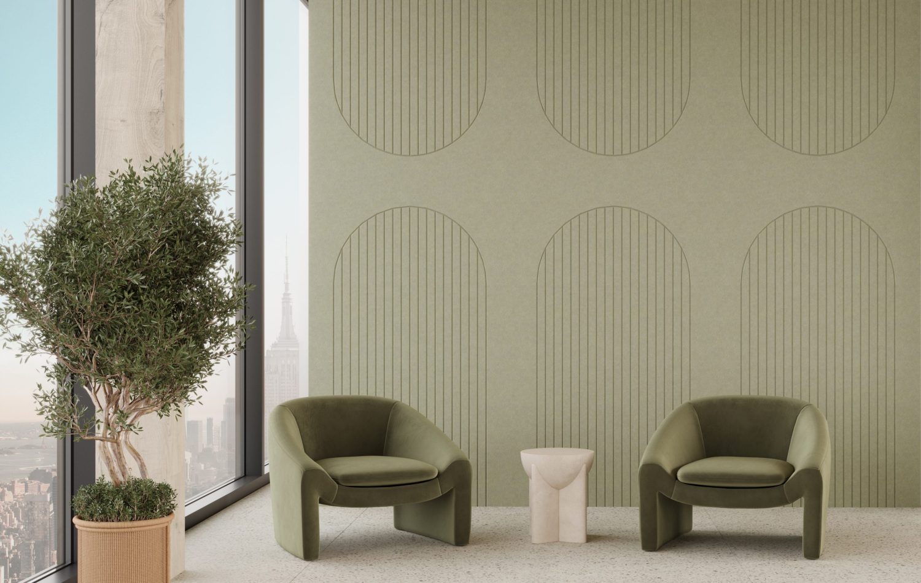
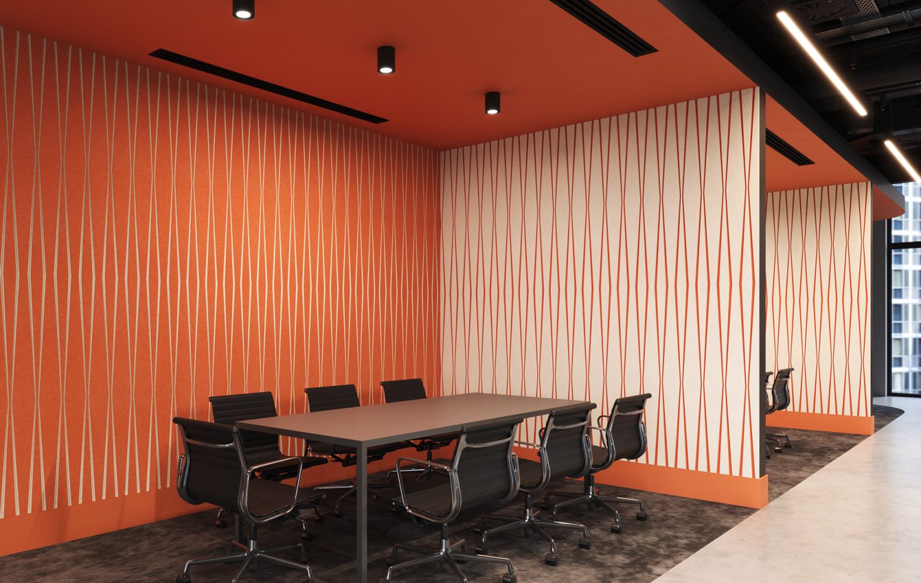
Fully bespoke ceiling engineering and design for Glasgow's most prestigious new workplace.
Pinsent Masons, Glasgow
Key Project Details
Designer: Form Design Consultants Project Location: Glasgow, 120 Bothwell Street Size: 311 sqm Industry: Legal Product: Custom Lattice Frameworks
When Pinsent Masons, one of the world’s leading international law firms, relocated its Glasgow operation to Aurora, one of Scotland’s most sustainable new office developments, the ambition was clear. The new workplace needed to perform at the highest level, not just functionally, but as a statement of identity for a firm confident in its commitment to the city.
Form Design Consultants led the design with a focus on creating a premium, collaboration-first environment where bold ceiling features would serve as visual anchors across the open-plan space. Solace Interiors provided acoustic expertise and support throughout the project. The brief for Acoufelt was primarily aesthetic: design and manufacture two large bespoke ceiling frameworks to suit the irregular perimeters of the space, with acoustic performance as a considered secondary benefit.
No standard solution existed. The ceiling geometry, with its non-standard angles, non-90° corners and complex spatial constraints – demanded something designed and engineered entirely from scratch.
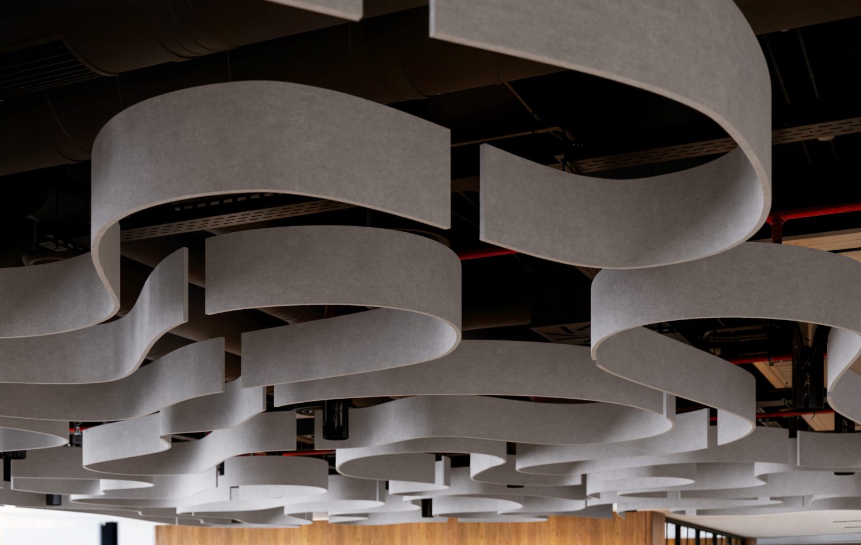
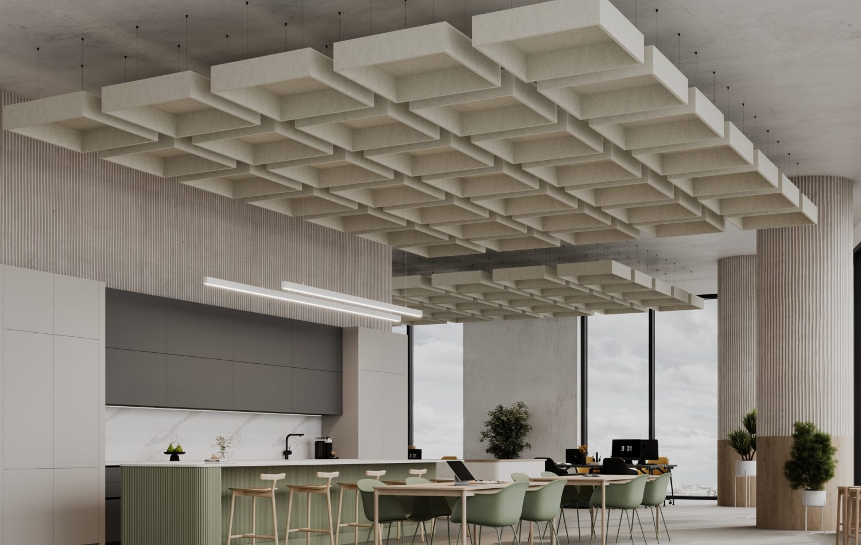
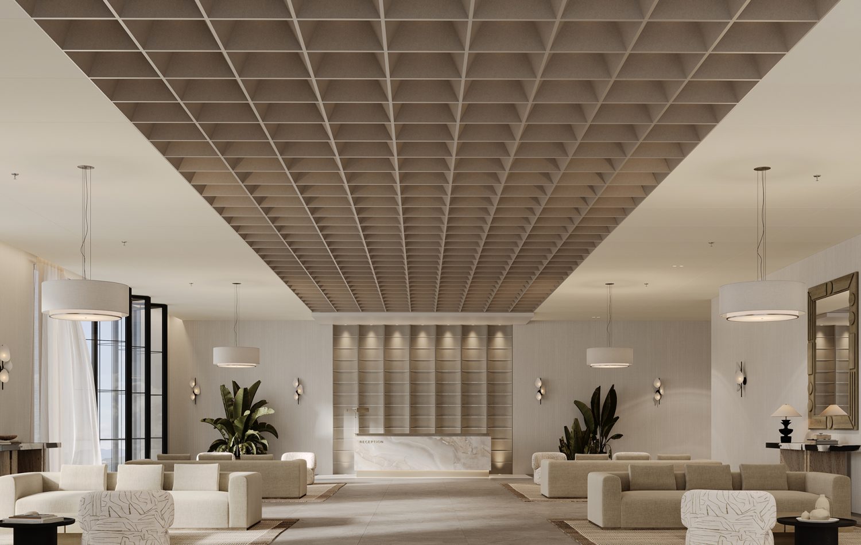
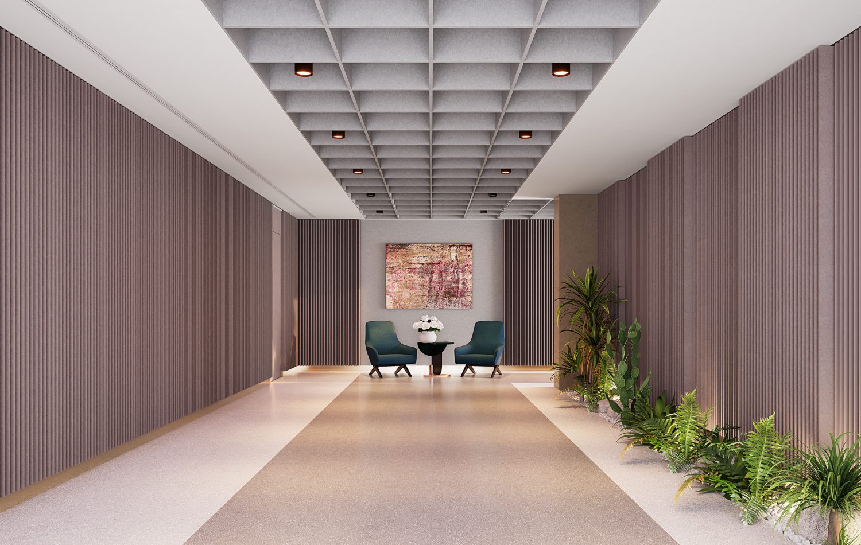
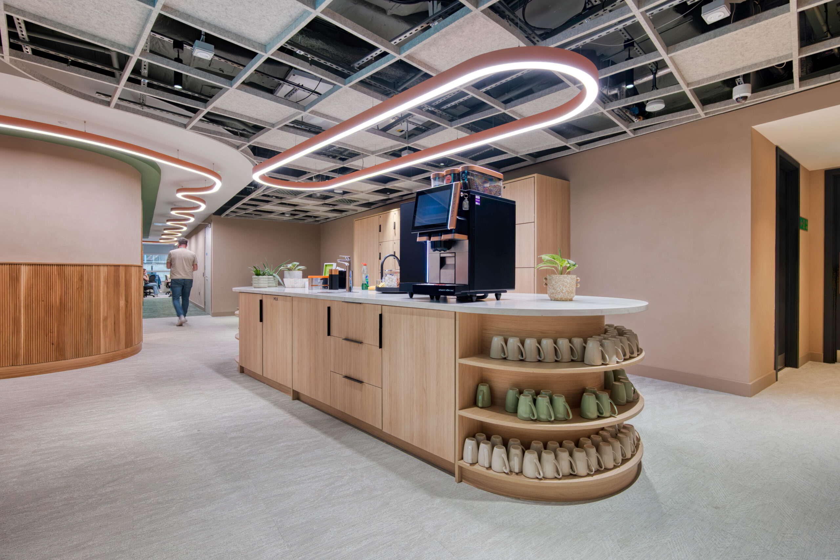
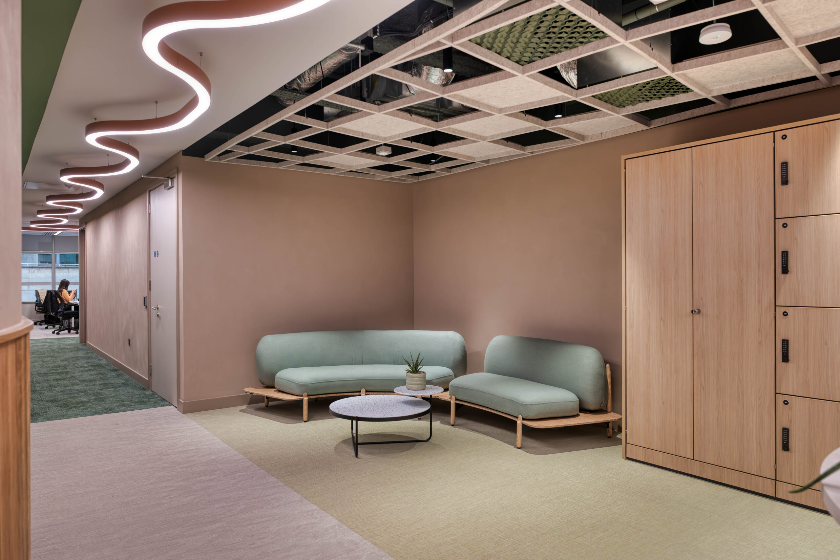
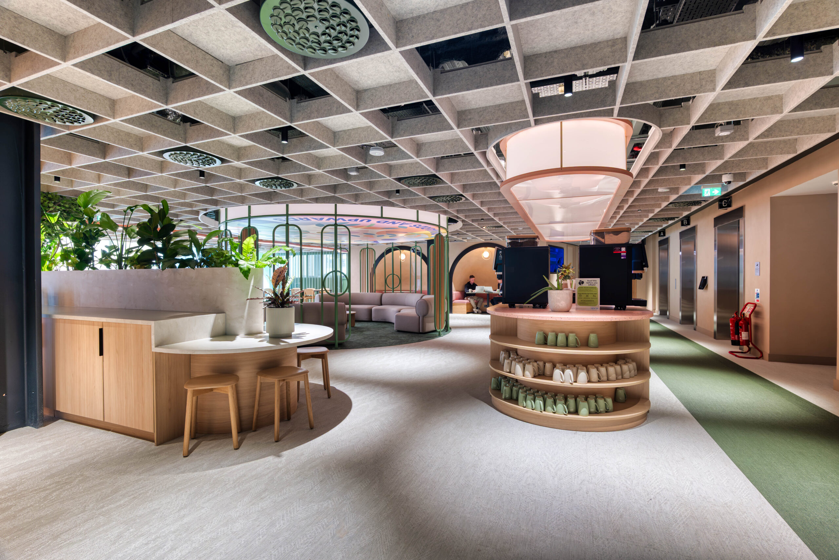
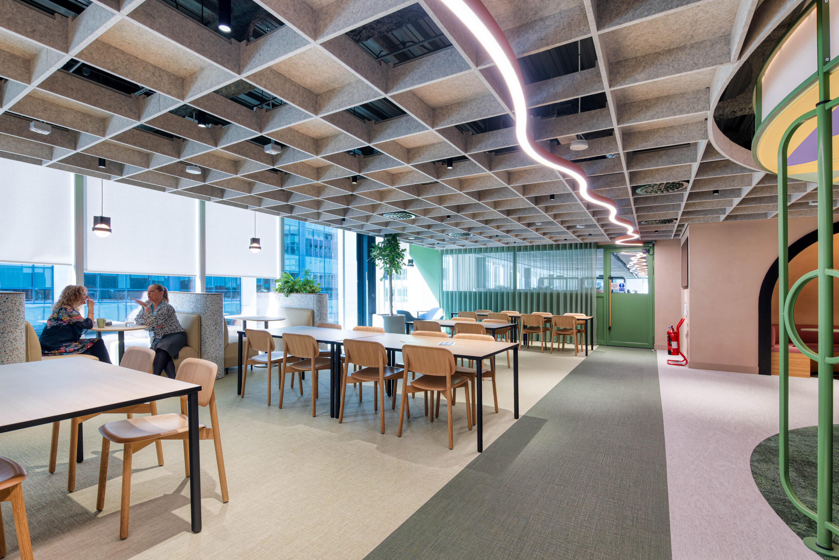
Acoufelt delivered two large-scale custom Lattice ceiling frameworks in Milky Way, selected to integrate seamlessly with Form Design Consultants’ wider interior palette.
Each framework is entirely unique. The first features circular and oval cut-outs with an angled perimeter, uncentralised components and a height of approximately 150mm, with 50% of the framework capped to create depth and visual rhythm overhead. The second is defined by a sweeping curve intersecting with angled components, left uncapped, and fully bespoke with no two pieces repeated across the entire installation.
Between the two frameworks, there is not a single standard component. Every piece was individually designed and manufactured to resolve the complex geometry of the ceiling while maintaining a precise, refined finish befitting one of Glasgow’s most prestigious new workplaces.
This project marked a milestone for Acoufelt: the successful integration of a true circle within a larger custom framework – a feat that required careful engineering within the constraints of an irregular ceiling perimeter. It is a detail that is quietly extraordinary, visible to those who look and felt by everyone beneath it
The project was technically demanding from start to finish.
The ceiling geometry allowed no approximation. Irregular perimeters, non-90° corners and complex angular relationships meant that every component had to be engineered precisely – manufacturing constraints on angles added further complexity to the design development process and required close collaboration between Acoufelt’s design and production teams throughout.
Midway through the project, the design underwent a significant change when caps were introduced to part of the first framework. This affected the hanging methodology and required a full redesign, a process that demanded sustained collaboration across the project team despite what was, at times, a demanding working relationship. Changes accumulated. The brief evolved. The team adapted.
The result of pushing through that process is a ceiling that is as technically impressive as it is visually considered. The integration of a true intersecting circle – something Acoufelt had not achieved before within a framework of this scale – stands as a defining achievement of the project.
Pinsent Masons’ Glasgow office at Aurora is one of the most high-profile workplace relocations in Scotland in recent years. Moving into the city’s most sustainable commercial building, the firm required interiors that matched the ambition of their new home – and the two bespoke Lattice ceiling frameworks Acoufelt delivered do exactly that.
They are architectural features in their own right: absorbing sound quietly while drawing the eye upward, reinforcing the premium character of the space without competing with it. Beneath them, 260 lawyers and support staff go about their work in an environment that has been carefully, if invisibly, designed around them.
For Acoufelt, this project sets a new benchmark in bespoke ceiling design. It demonstrates that complex geometry, evolving briefs and challenging constraints are not obstacles to a great outcome. They are, more often than not, precisely the conditions from which the most impressive work emerges.
Featured Products
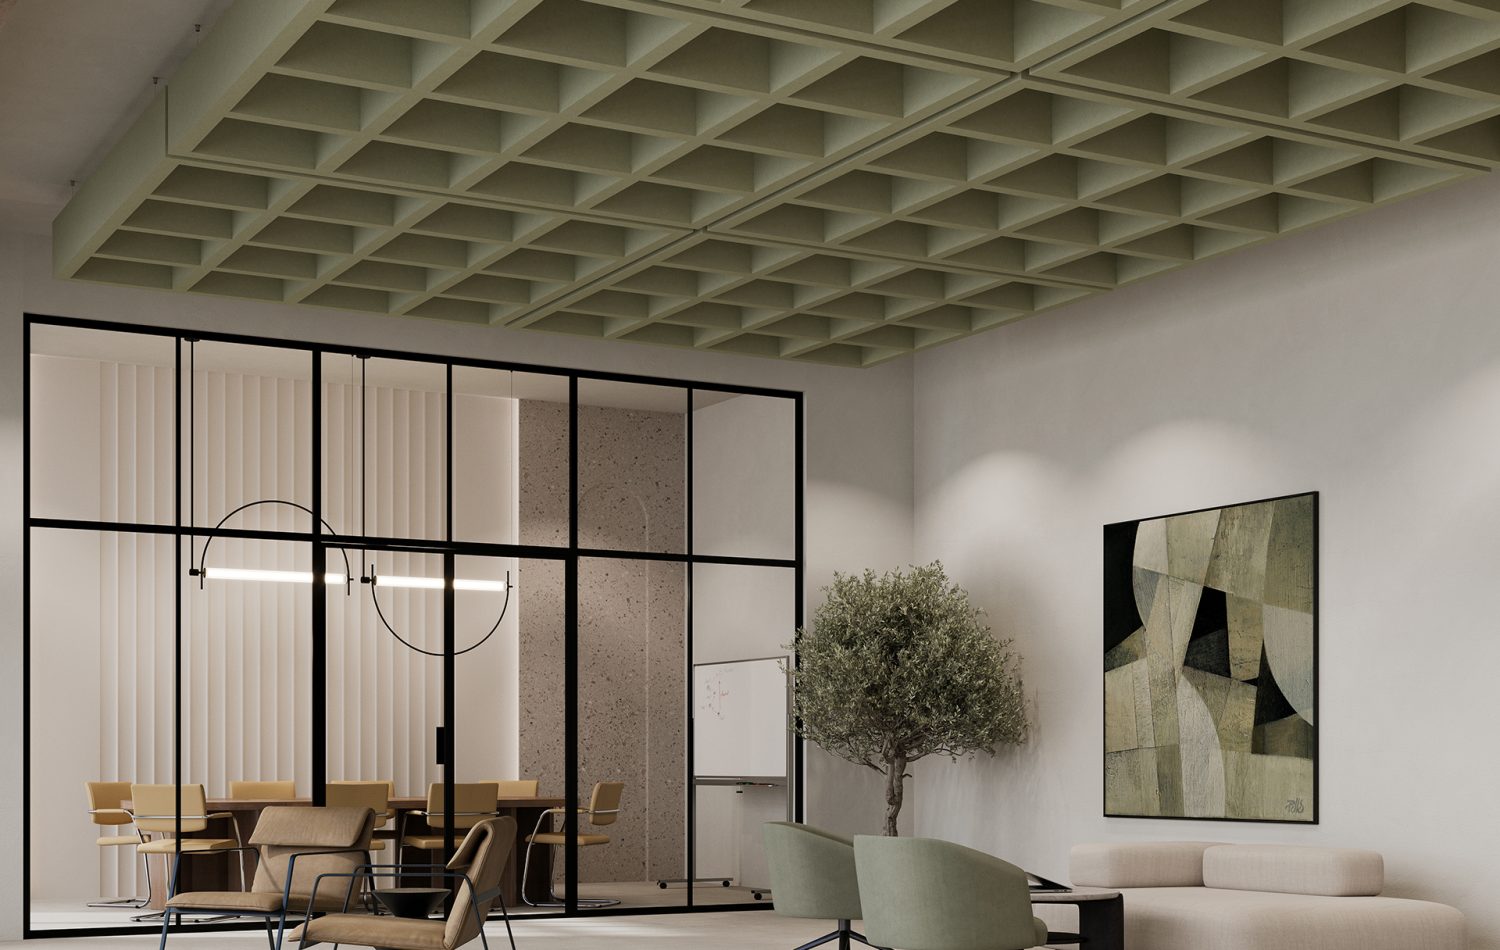
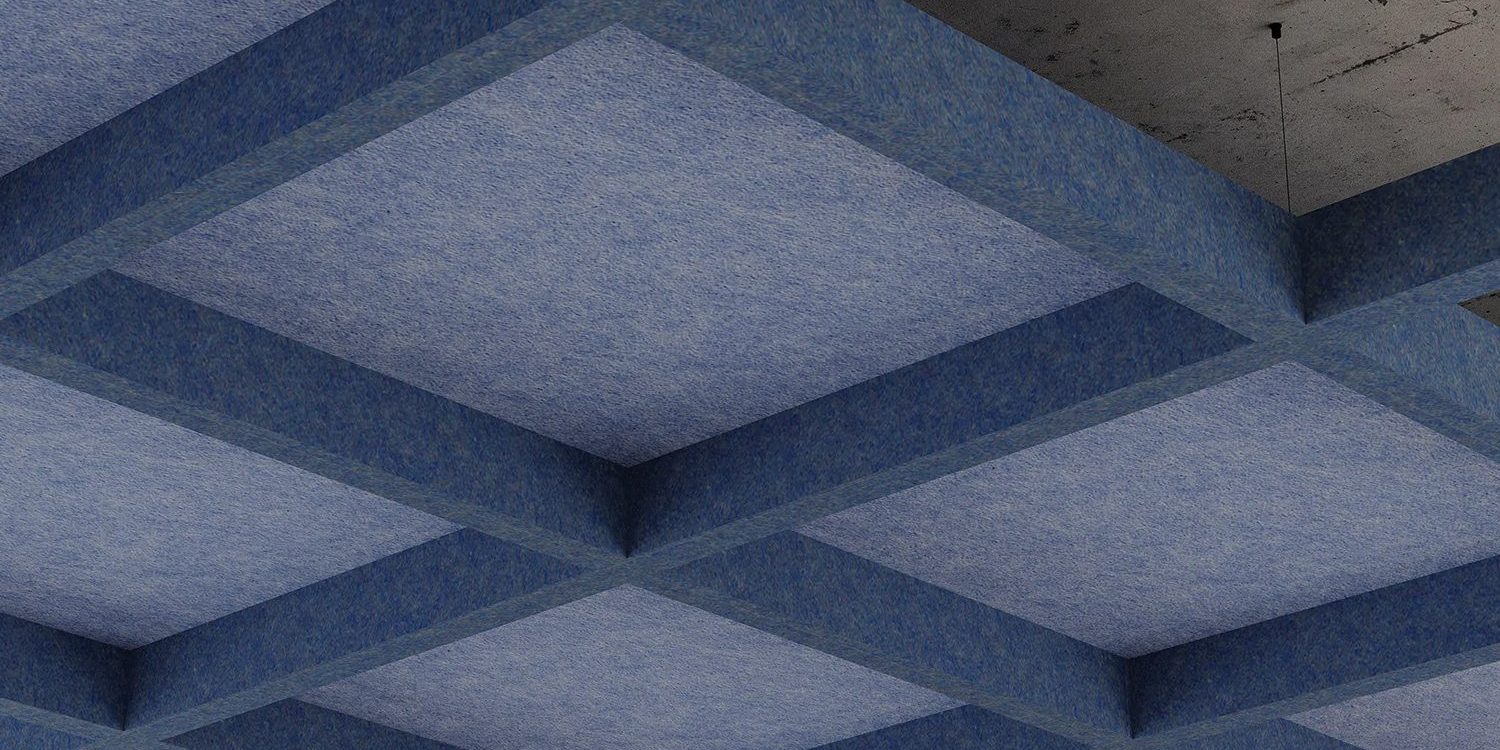
Framework Ceiling Frames
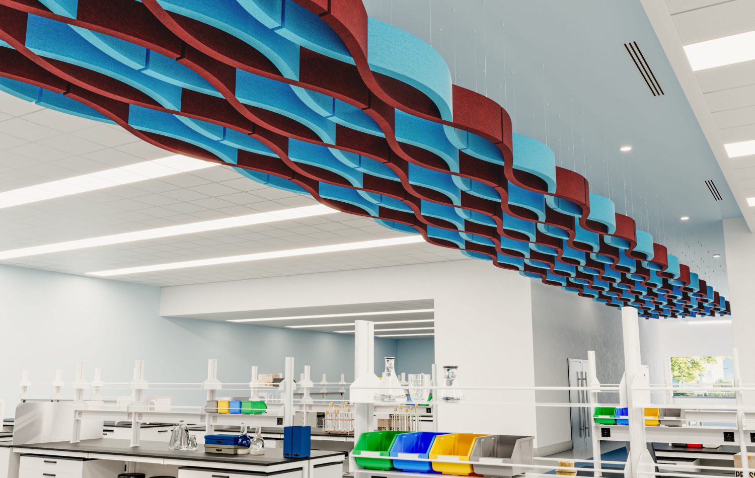
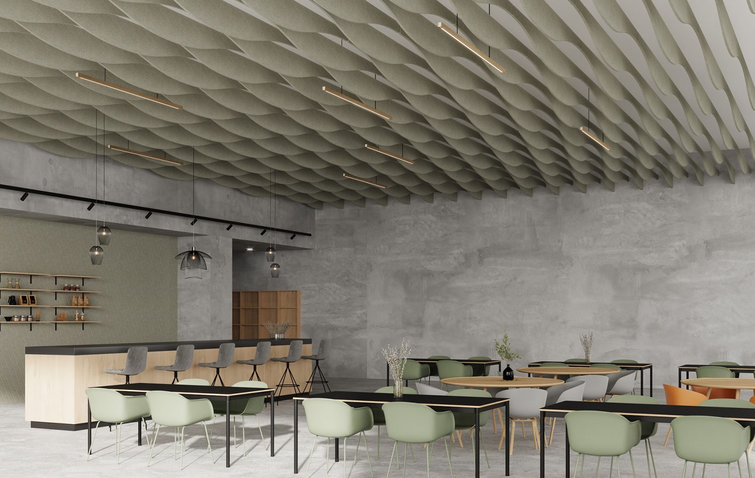
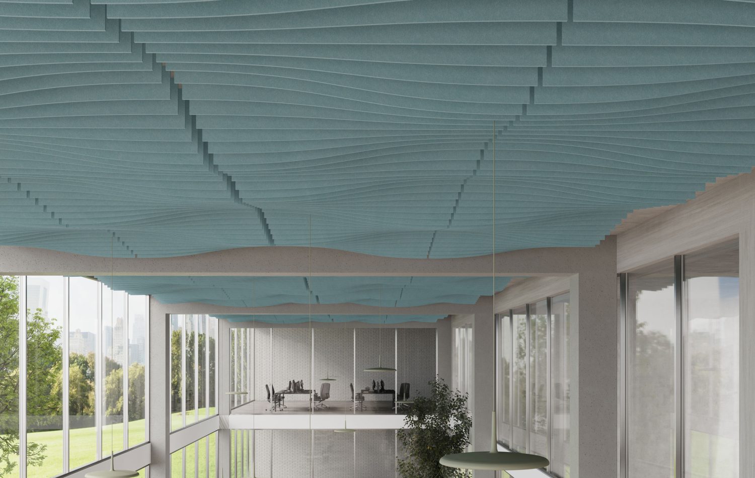
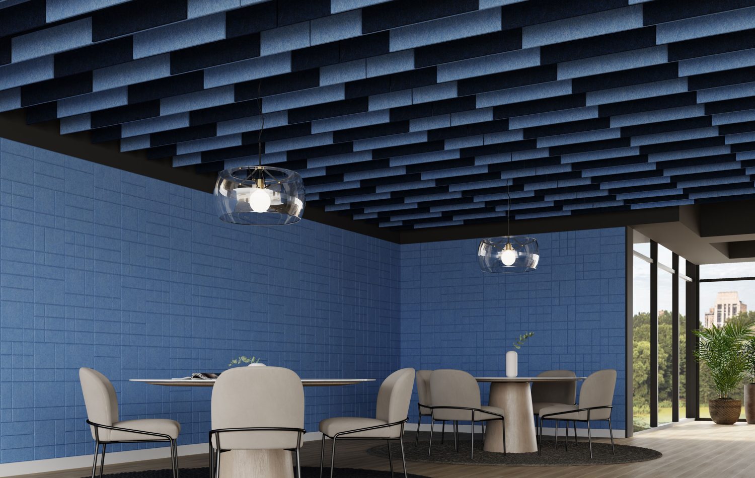
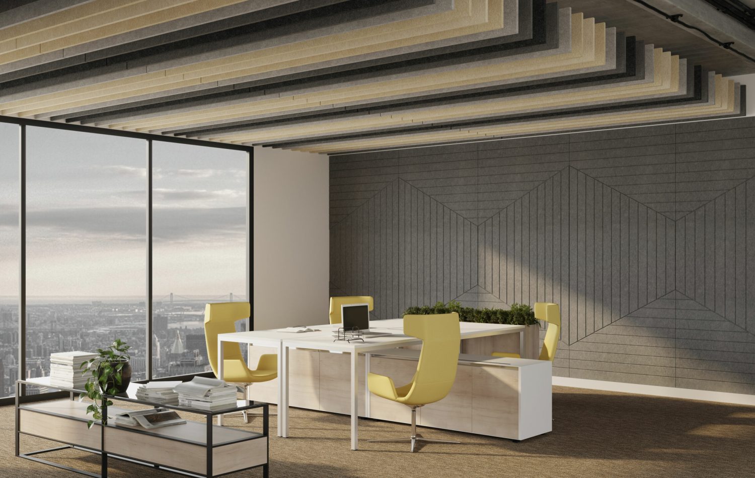
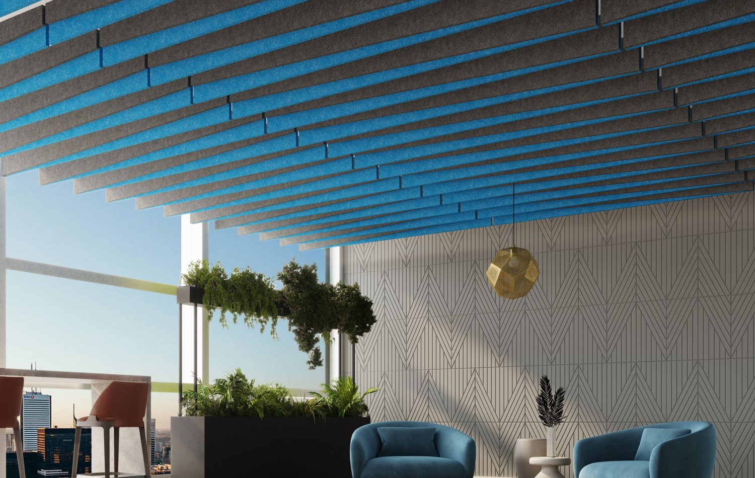
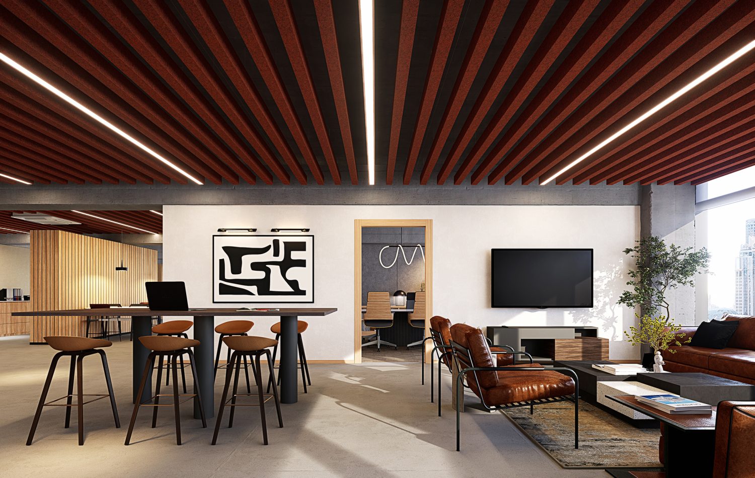
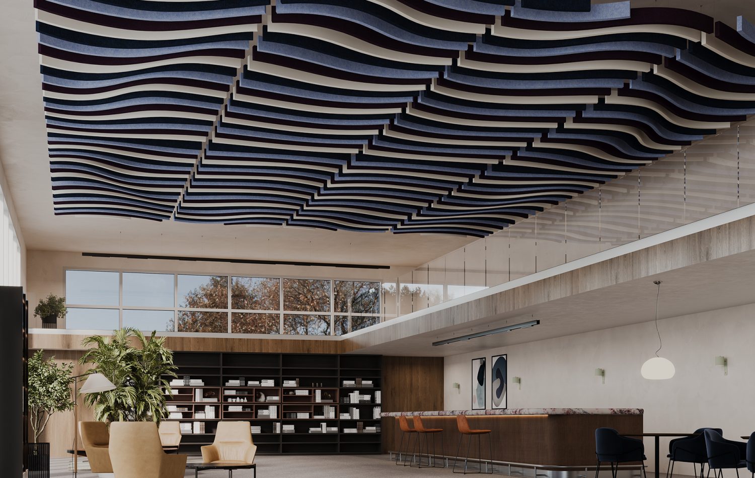
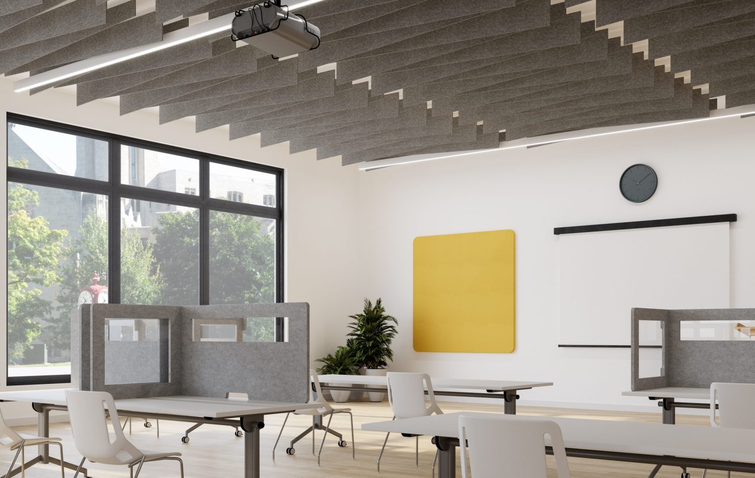
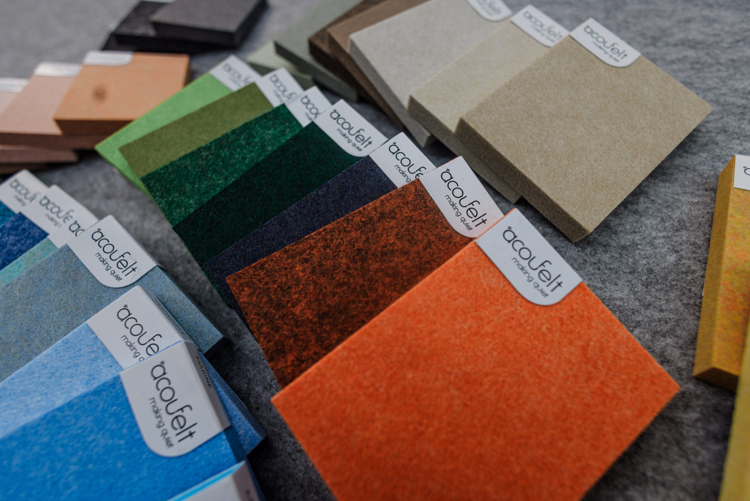
Framework ceiling frames are available in a wide array of sizes to suit any space. To further enhance your design vision, we offer a diverse palette of FilaSorb™ colors, allowing you to create a cohesive and visually appealing aesthetic.
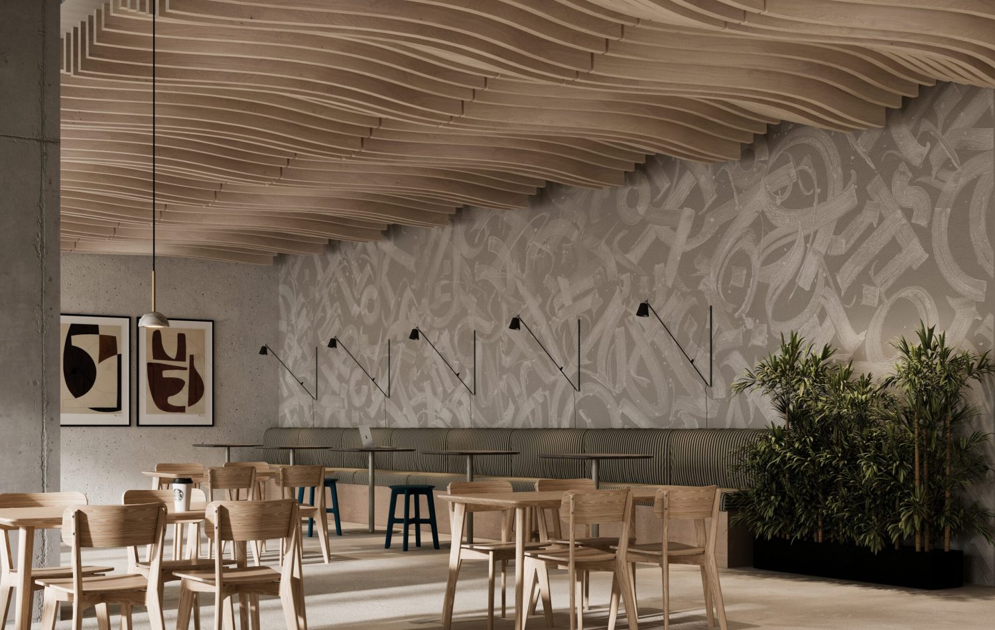
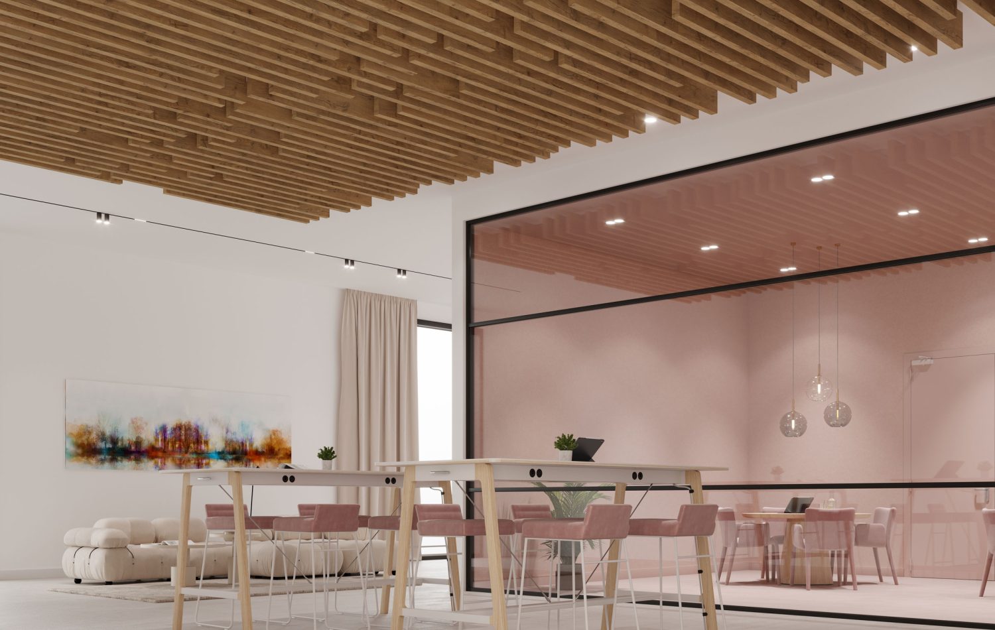
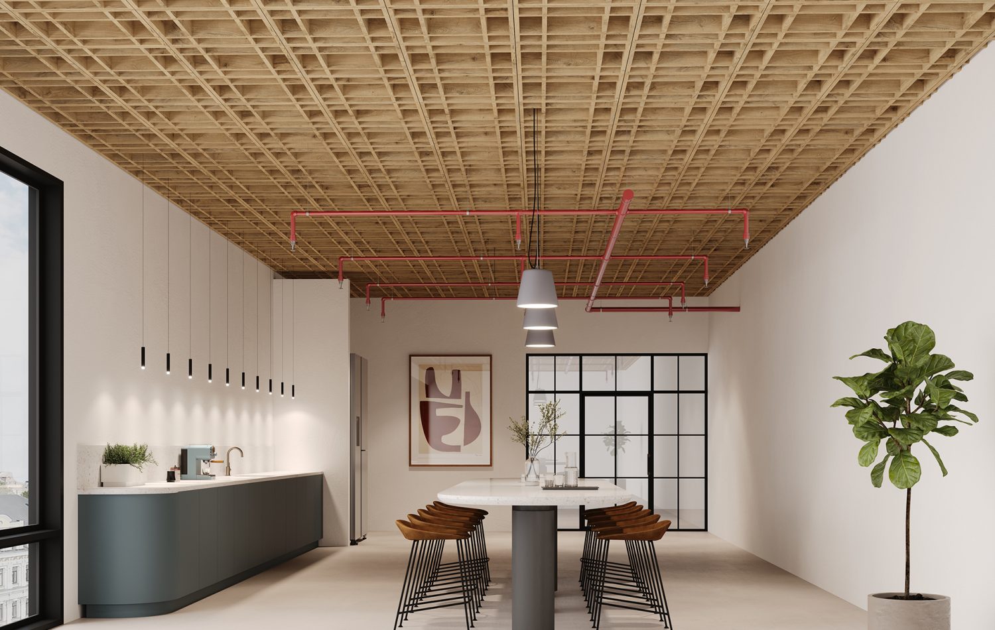
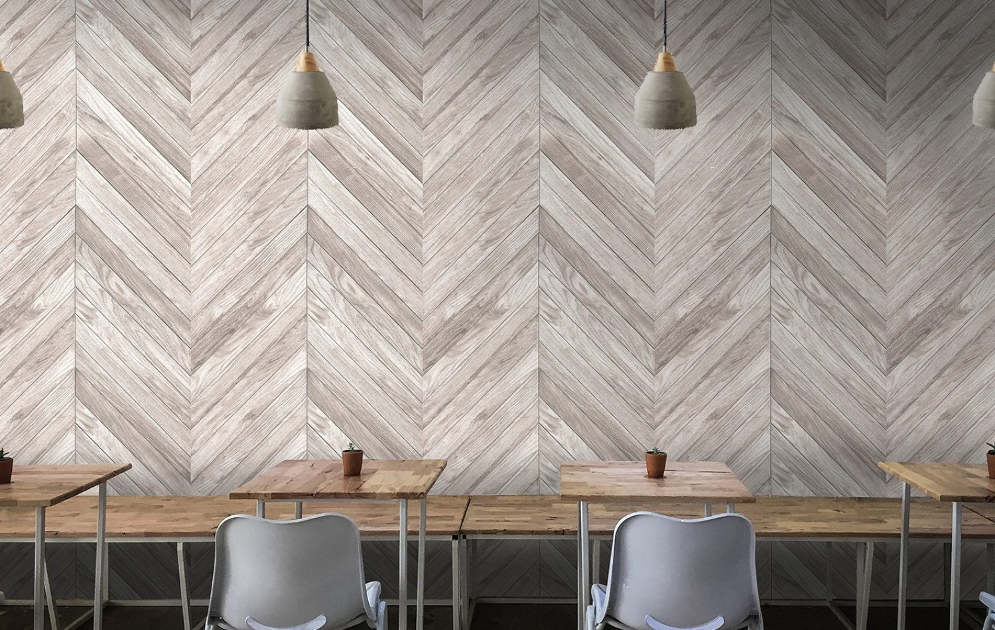
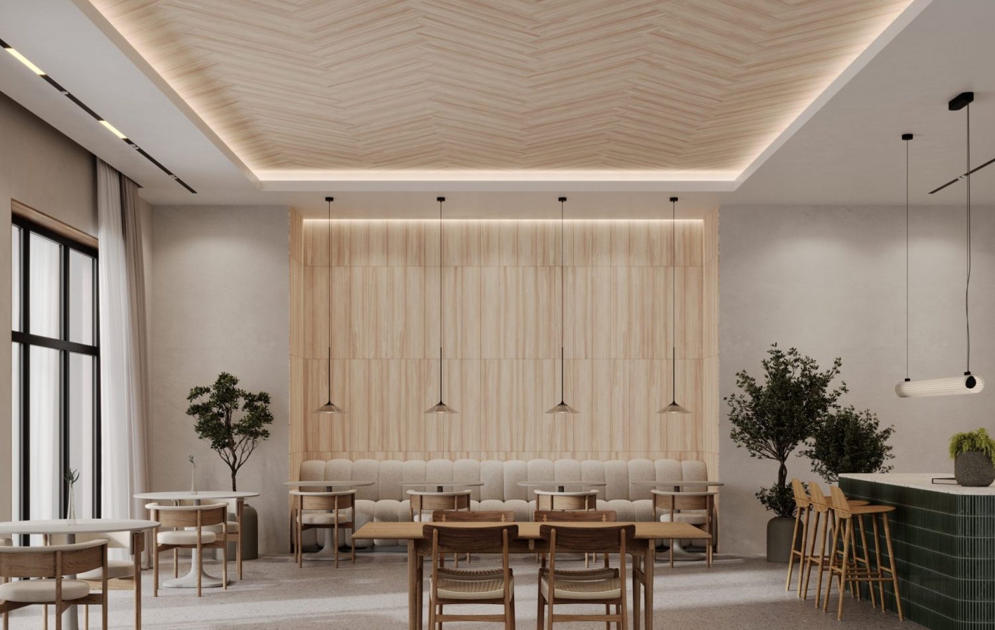
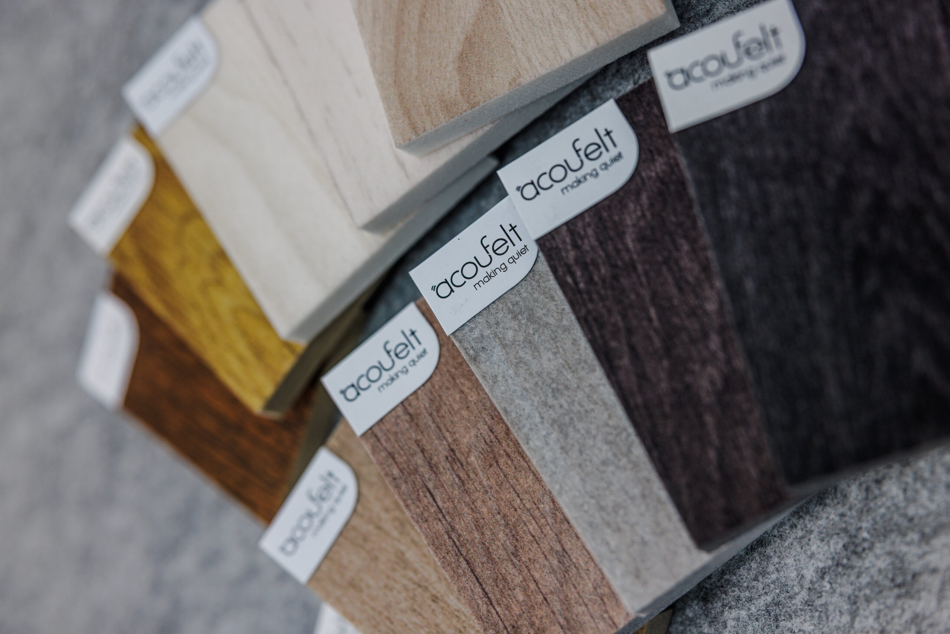
For those seeking the warmth and natural beauty of wood, our WoodBeQuiet™ prints provide realistic woodgrain finishes, all while maintaining exceptional acoustic performance.
Working with small and large-scale clients.
spanning a range of sectors.
Understanding that each space is unique, our design services team embraces a collaborative approach to create a space that is tailored to your project’s needs.
We are constantly updating our palette, which includes adding and discontinuing certain color lines. If you can’t find the color you are looking for, please contact us with your color request, as we may still have stock available.
Using only Acoufelt’s high quality felt material, the Premier colorways are designed for acoustics, sustainability, human safety, depth of color and smooth surface printing. Available in a wide range of colors and thicknesses.
WoodGrain
High-resolution woodgrain finishes applied to our Premier Collection acoustic felt, delivering an authentic look while enhancing focus and comfort through superior sound management.